


706.564.5885
Real Estate Company
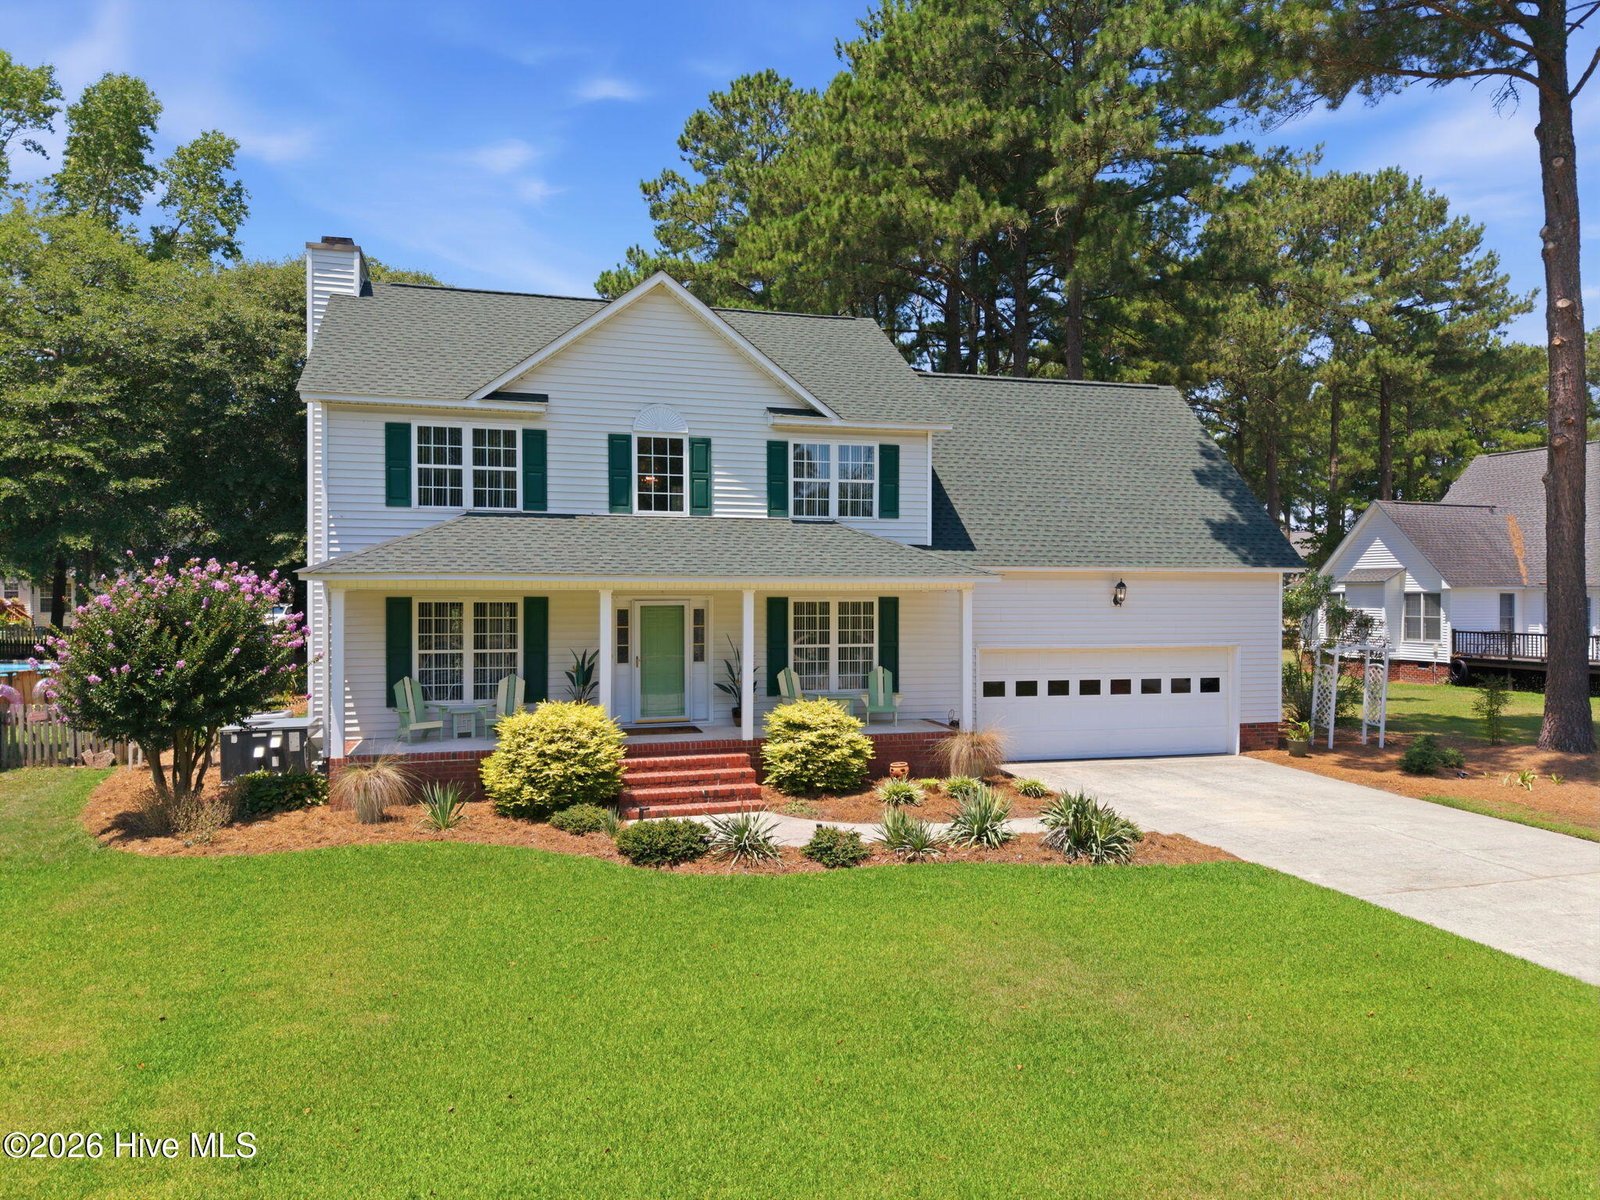


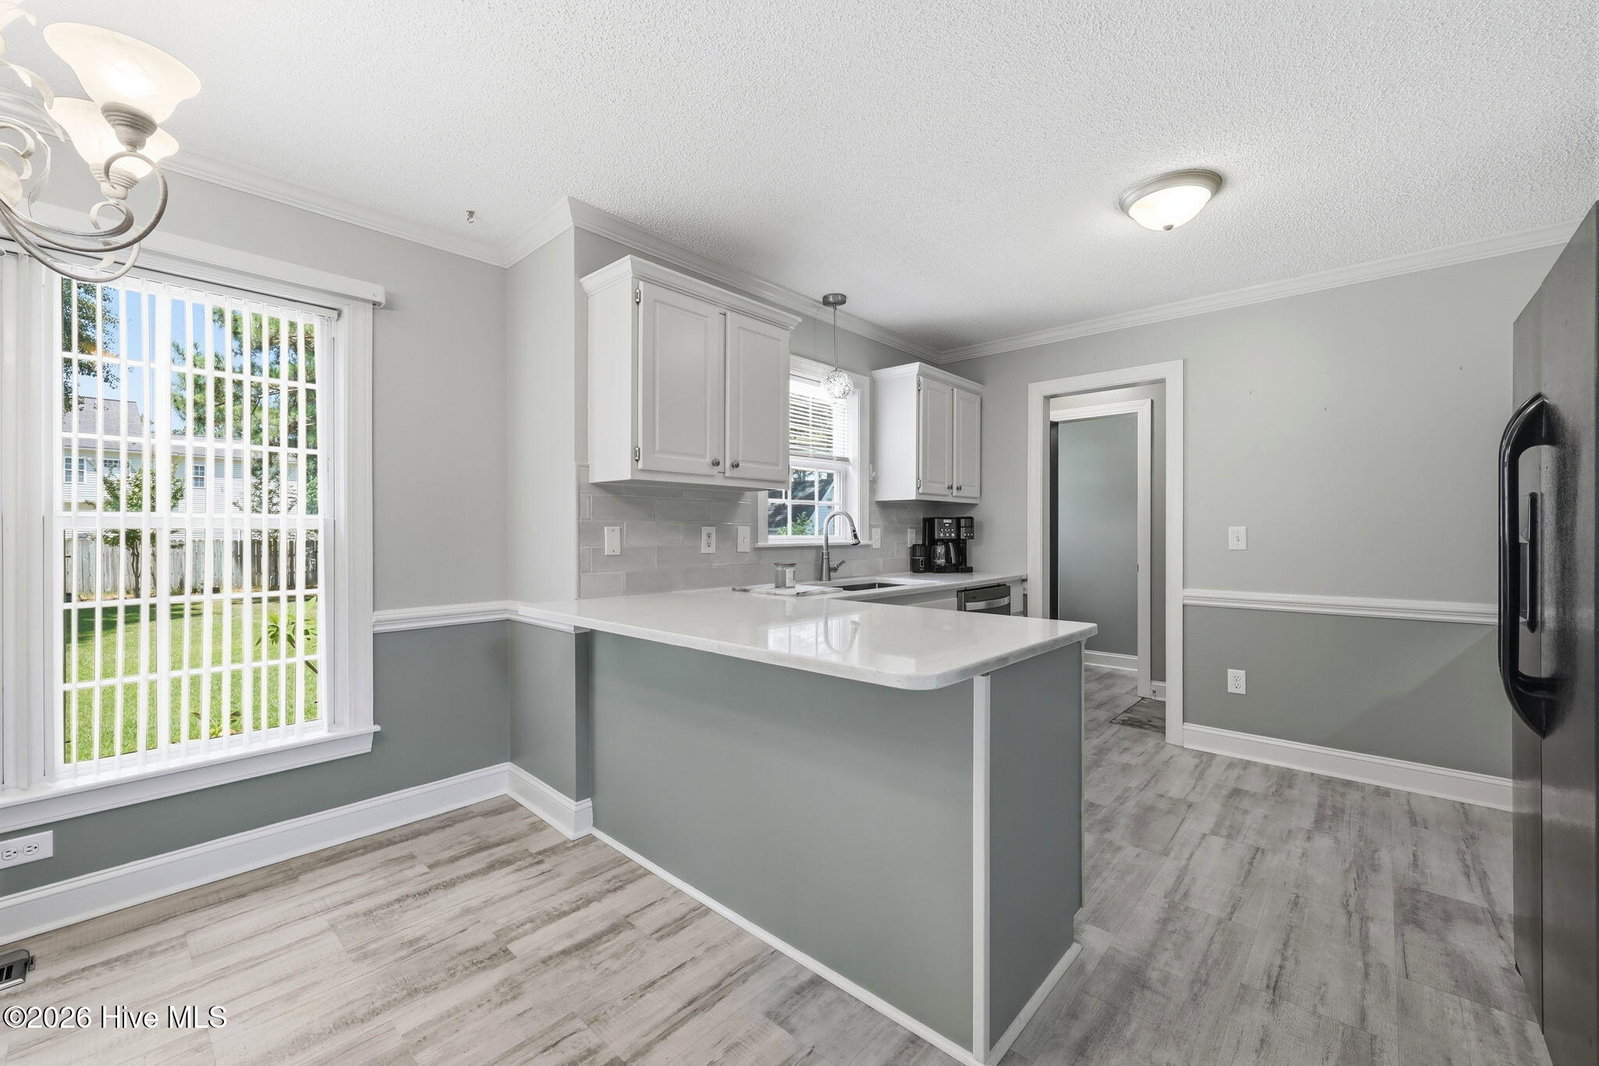


Don't miss this rare opportunity to own a beautifully maintained 4-bedroom, 2.5-bath home in the highly desirable Canterbury Subdivision. Situated on a spacious 0.31-acre lot, this charming property offers exceptional curb appeal with a beautifully landscaped yard, a welcoming covered front porch, a screened back porch, and an attached two-car garage. Step inside to a warm and inviting living room featuring a beautiful wood-burning fireplace with a natural wood mantel and tile surround, the perfect focal point for relaxing or entertaining. The updated eat-in kitchen is designed for both style and function, boasting abundant cabinetry, stunning quartz countertops, a breakfast bar, luxury vinyl plank flooring, and stainless-steel appliances, including a range, dishwasher, and built-in microwave, all replaced in 2021. A conveniently located half bath completes the main living area. The formal dining room showcases beautiful hardwood floors and offers the flexibility to serve as a home office, sitting room, or additional living space to fit your needs. Upstairs, the private primary suite features a spacious walk-in closet and an en-suite bath with a double vanity and a relaxing jetted tub. Three additional bedrooms, a full hall bath, and a conveniently located laundry room complete the second level. The oversized fourth bedroom offers incredible versatility and could easily function as a bonus room, playroom, media room, or home gym. This home has been thoughtfully updated for peace of mind, including a new roof installed in December 2025 that comes with a one-time transferable warranty for the new owner. The 1st floor HVAC was replaced in 2014 and the upstairs unit was replaced in 2022. The The crawl space has also been professionally sealed and outfitted with a brand-new dehumidifier, providing added protection and efficiency. With its thoughtful updates, functional floor plan, and desirable location, this move-in-ready home offers the perfect combination of comfort, style, and value. Don't miss your opportunity to make this exceptional property your next home!
Listing courtesy of Berkshire Hathaway HomeServices Prime Properties. Selling Office: Turner Realty Team.

/u.realgeeks.media/augustagahomesearch/IMG_3563.jpeg)