


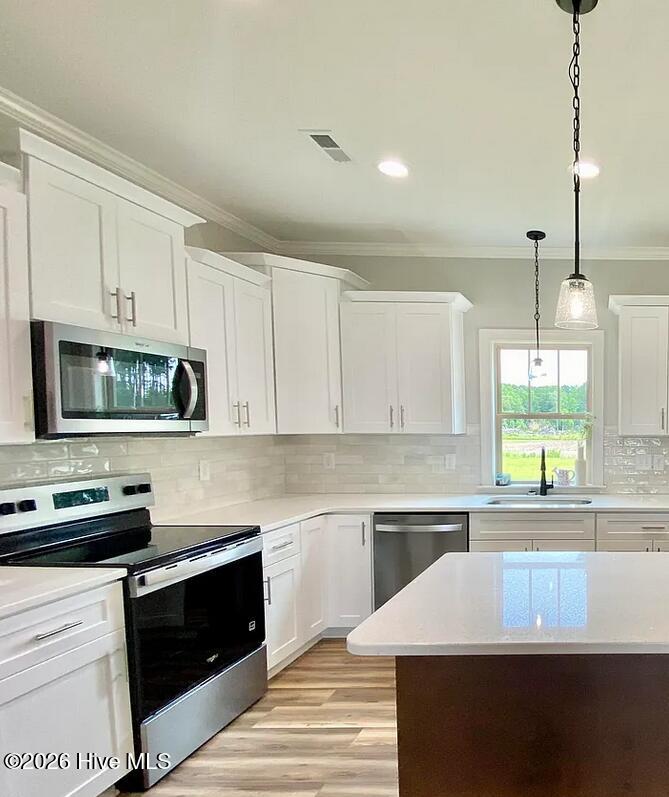


More Home. More Land. More Life. Nearly three acres. Zero HOA dues. A nationally recognized school district. And highway access pointing every direction you need to go. This new construction home in Wilson, NC doesn't ask you to compromise -- it eliminates the need entirely. Wilson sits at one of the most connected crossroads in Eastern NC. I-95, US-264, and US-301 put Raleigh, Clayton, and Greenville, within easy reach. No HOA dues. Just land that's yours. Step through the covered front porch into a gracious foyer that opens into a thoughtfully designed open concept main floor. The chef's kitchen -- with dedicated pantry and abundant prep space -- flows into a spacious family room and a generous formal dining room built for real entertaining. The main level primary suite is privately tucked away from the secondary bedrooms -- the split bedroom floor plan that today's buyers specifically search for. The spa-style master bath with soaking tub, separate shower, and dual vanity makes the daily routine feel deliberate. The walk-in closet is the finishing touch. Two additional main floor bedrooms handle family, guests, or a home office with equal ease. Main floor laundry, a full bath, and a screened back porch -- your personal three-season retreat -- complete a first floor that covers every base. Then there's the second floor -- and this is where the home truly stands apart. A fully finished bonus room with a bath and nearly 700 square feet of future expansion space -- waiting for your vision.
Listing courtesy of Carolina Homeland Partners LLC.

/u.realgeeks.media/augustagahomesearch/IMG_3563.jpeg)