


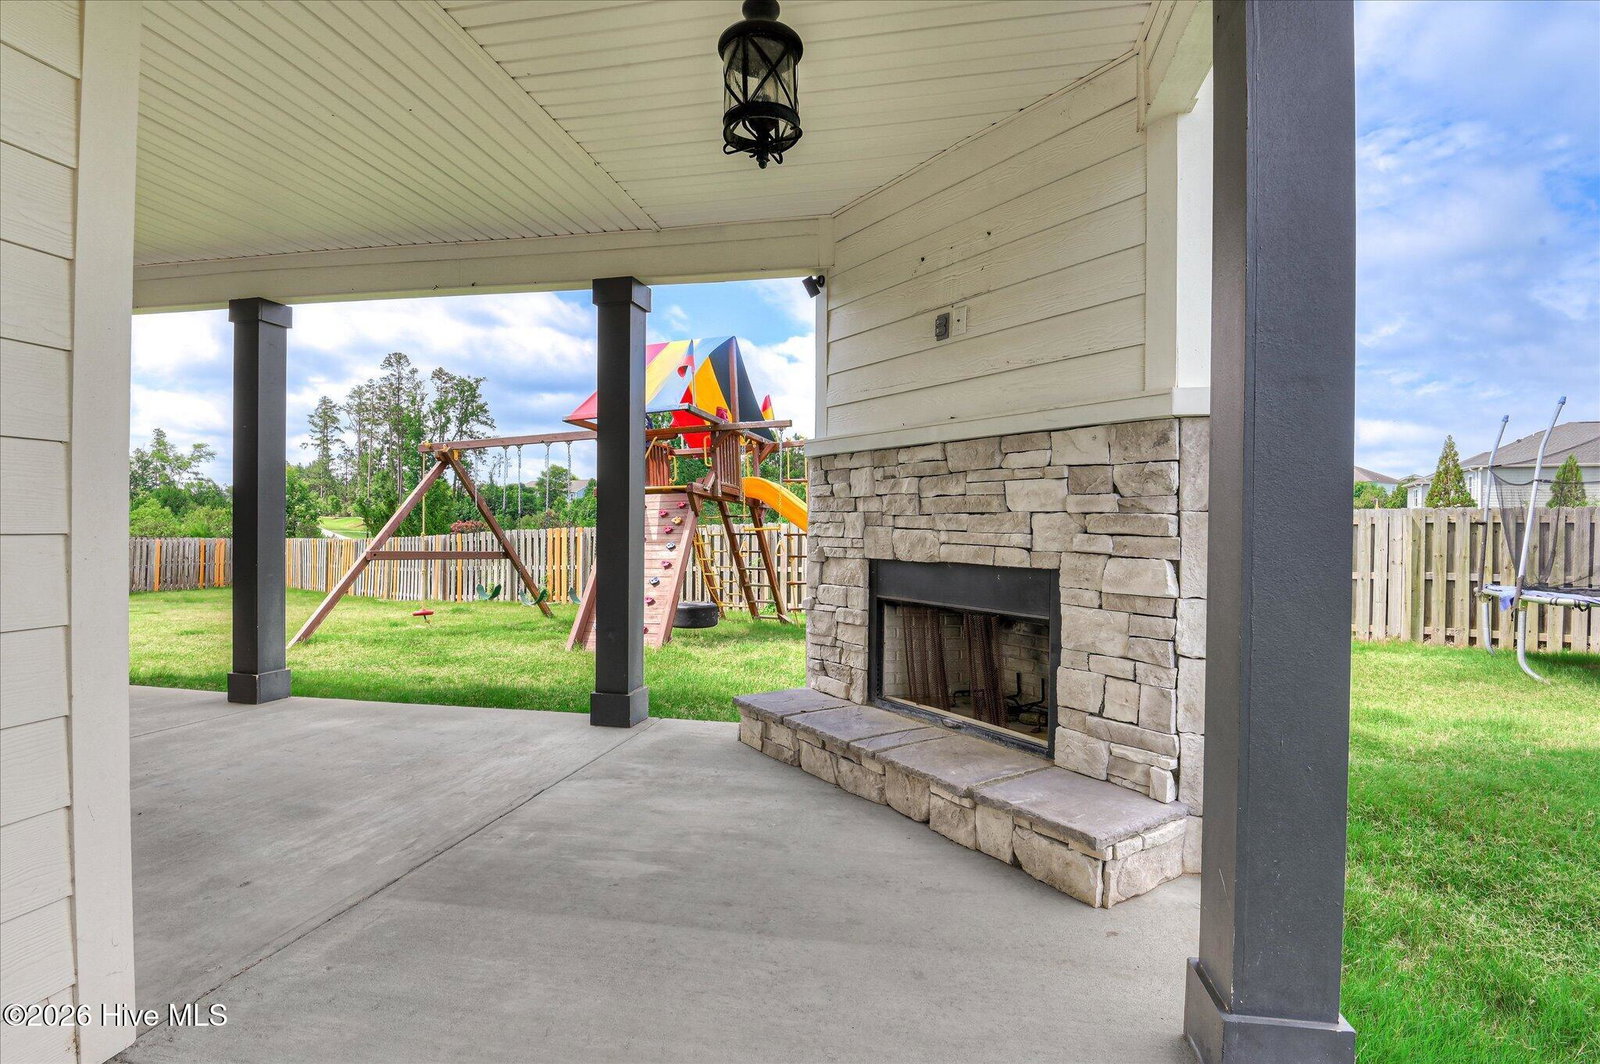


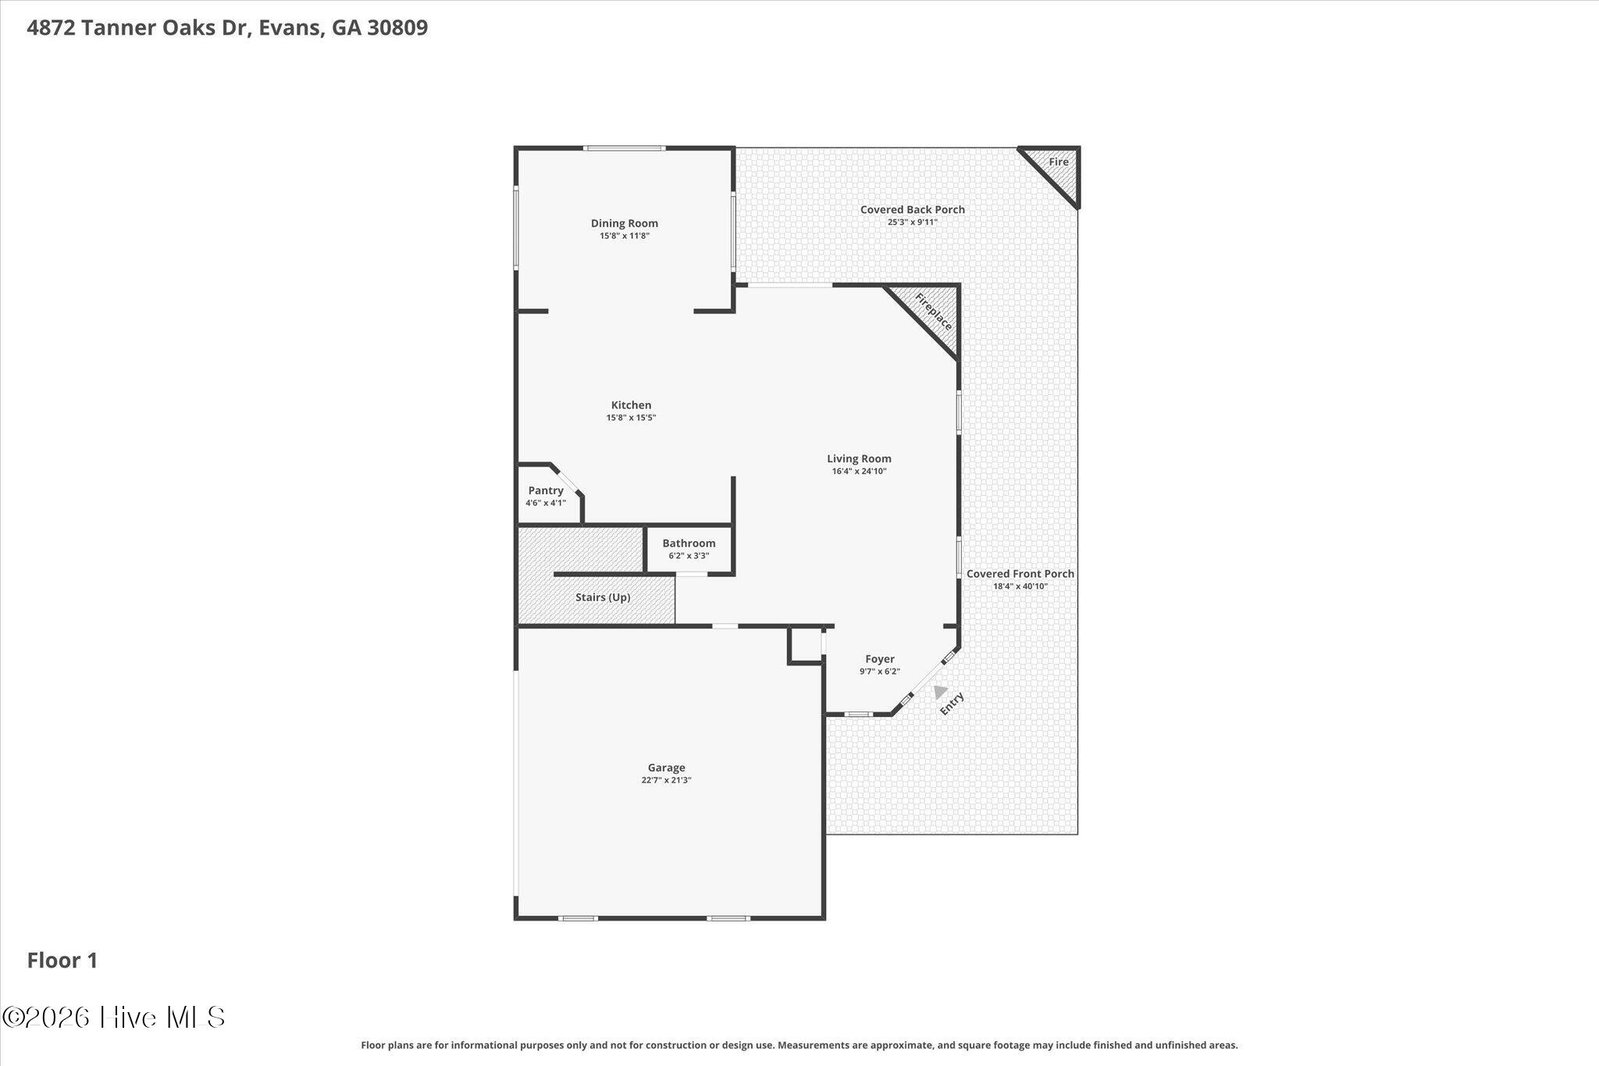


Welcome to your new home in Crawford Creek!** Tucked away on a great, oversized fenced-in corner lot, this three-story layout has tons of room to spread out and all the right upgrades in place! - The Main Level Downstairs features durable luxury vinyl plank flooring throughout the entire level, making it look sharp and super easy to keep clean. The open living area wraps right into the kitchen and features a cozy fireplace, giving you a perfect spot to hang out with family or entertain friends. - The Kitchen The gourmet kitchen is definitely a standout feature. It's packed with great details, including: * A massive central island with contrast cabinetry and plenty of bar seating. * Stone countertops paired with a clean tile backsplash. * Stainless steel appliances, built-in oven, microwave and a gas cooktop. * White cabinets that go all the way to the ceiling for tons of storage space. * A bright dining area set into a unique arched alcove. - Space to Spread Out With three full stories, the floor plan gives everyone their own space. The upper levels hold 5 comfortable bedrooms and 4 full bathrooms, making it easy to set up a dedicated home office, a playroom, or space for guests without crowding anyone out. - Backyard & Neighborhood Outside, the corner lot gives you a massive yard, and the privacy fence is already in place for kids or pets. Plus, living in Crawford Creek means you get access to all the neighborhood amenities--like the pool, playground, and walking trails--all while being just minutes from everything Evans has to offer!
Listing courtesy of EXP Realty, LLC.

/u.realgeeks.media/augustagahomesearch/IMG_3563.jpeg)