


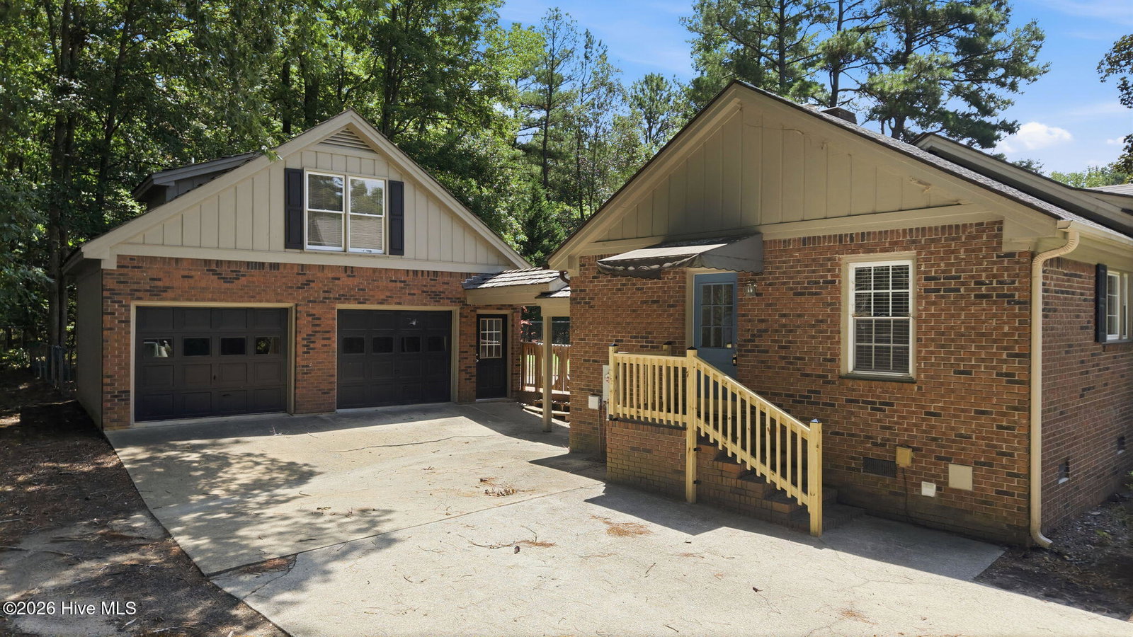


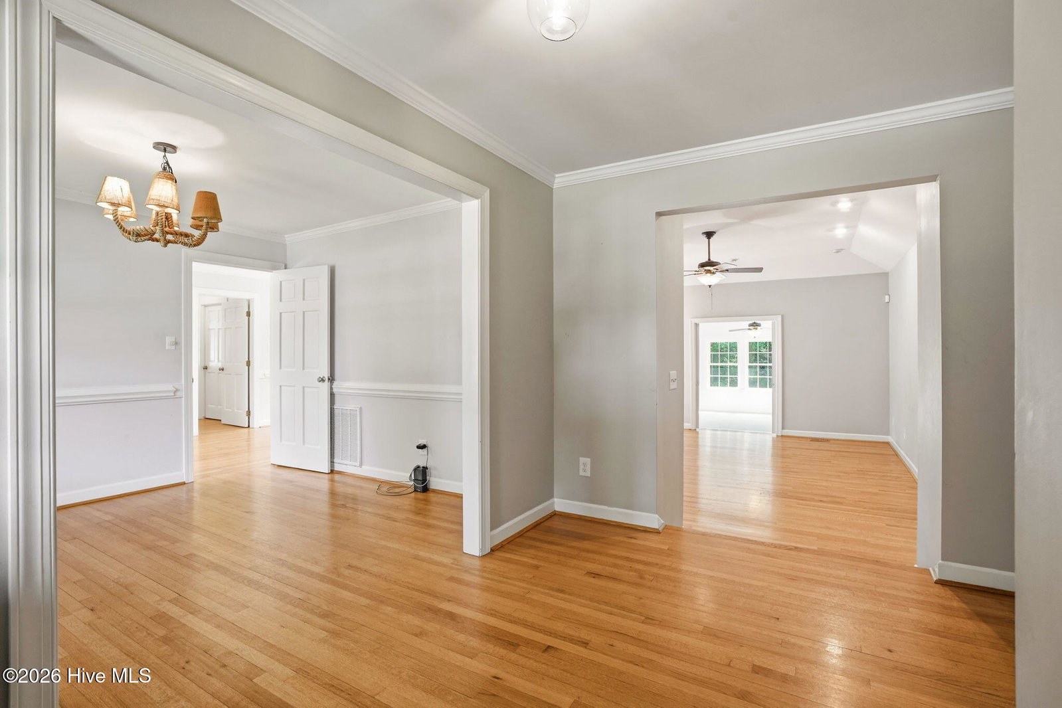


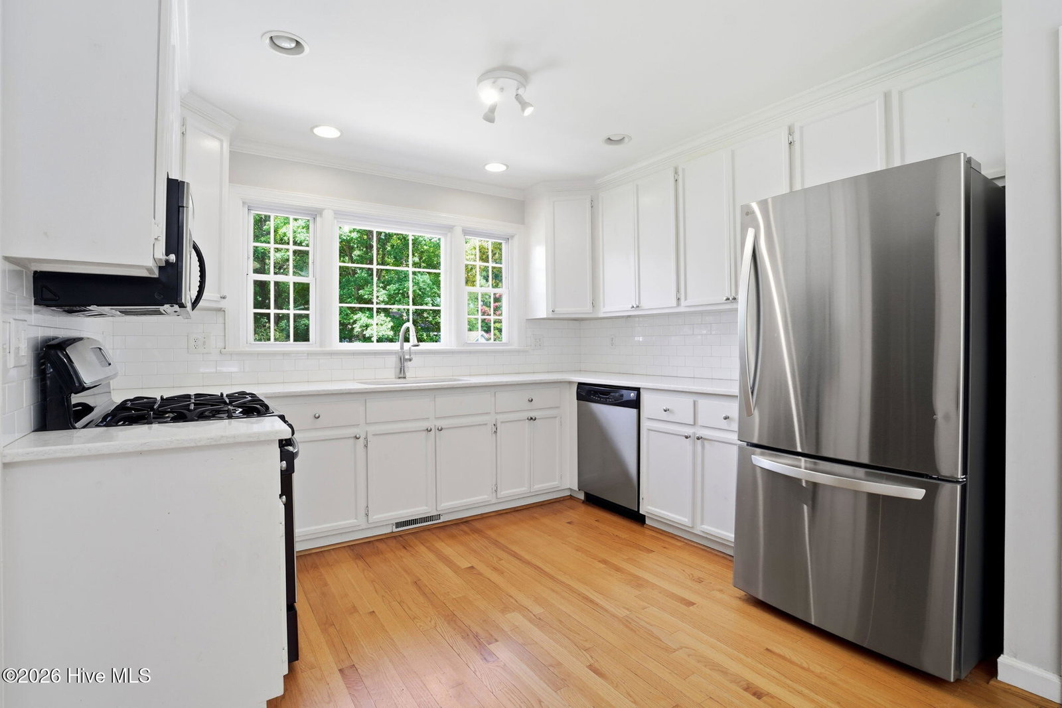


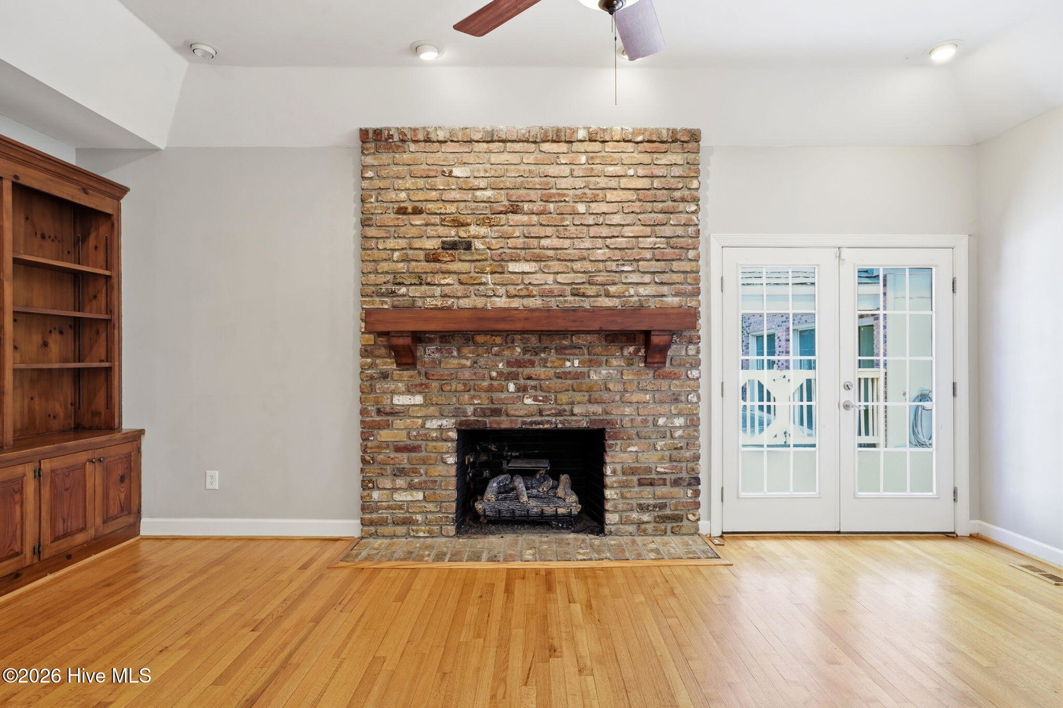


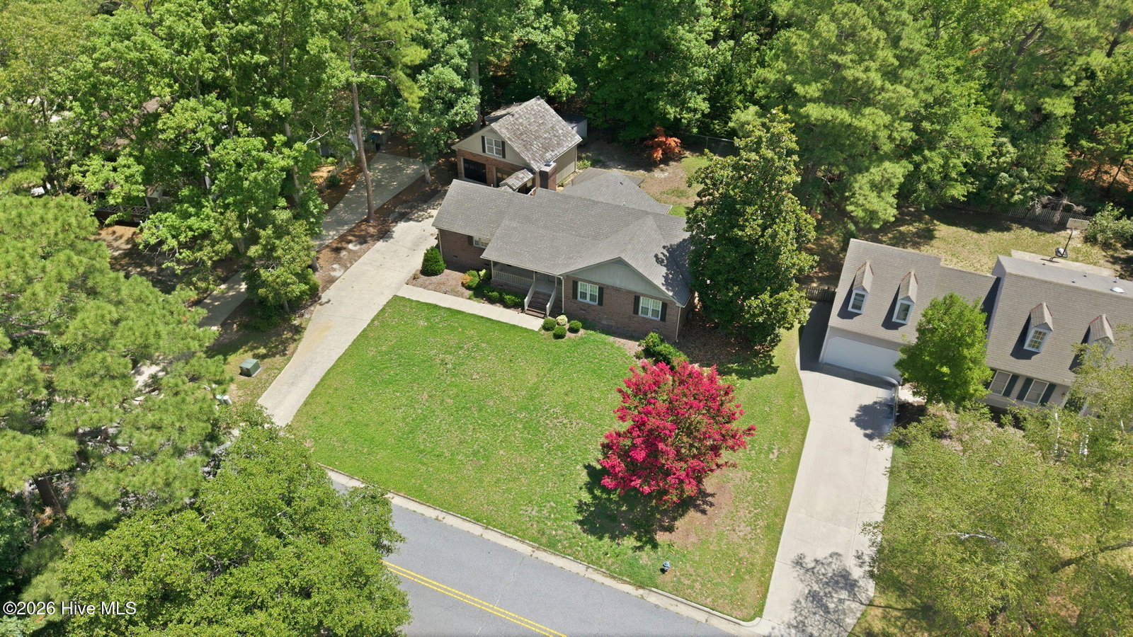


SELLER IS OFFERING $5000 TOWARD CONCESSIONS OR UPDATES WITH ACCEPTABLE OFFER! Welcome home to this beautifully maintained brick residence offering timeless appeal, flexible living spaces, and exceptional outdoor amenities. From the moment you arrive, you'll appreciate the classic curb appeal, the rocking chair front porch and thoughtful features throughout. Inside, you'll find warm hardwood floors and a spacious floor plan designed for comfortable everyday living and entertaining. The inviting living room features a cozy fireplace, while the formal dining room provides the perfect setting for family gatherings and special occasions. The kitchen is equipped with solid surface countertops, ample cabinetry, and a sunny eat-in breakfast area. An additional flex/family room offers endless possibilities as a home office, playroom, media room, or second living space. The home includes three generously sized bedrooms and two full bathrooms, providing comfort and convenience for family and guests alike. Step outside to enjoy the private, fenced backyard featuring low-maintenance Trex decking--ideal for relaxing, grilling, or entertaining. A standout feature of this property is the detached two-car garage, complete with a finished room offering its own full bathroom and separate HVAC system. This versatile space is perfect for a home office, guest suite, hobby room, fitness studio, or additional recreation area. Offering quality construction, versatile living spaces, and unique features, 3425 Weatherstone Drive is a wonderful place to call home. Schedule your private showing today!
Listing courtesy of Fathom Realty NC LLC.

/u.realgeeks.media/augustagahomesearch/IMG_3563.jpeg)