


706.564.5885
Real Estate Company


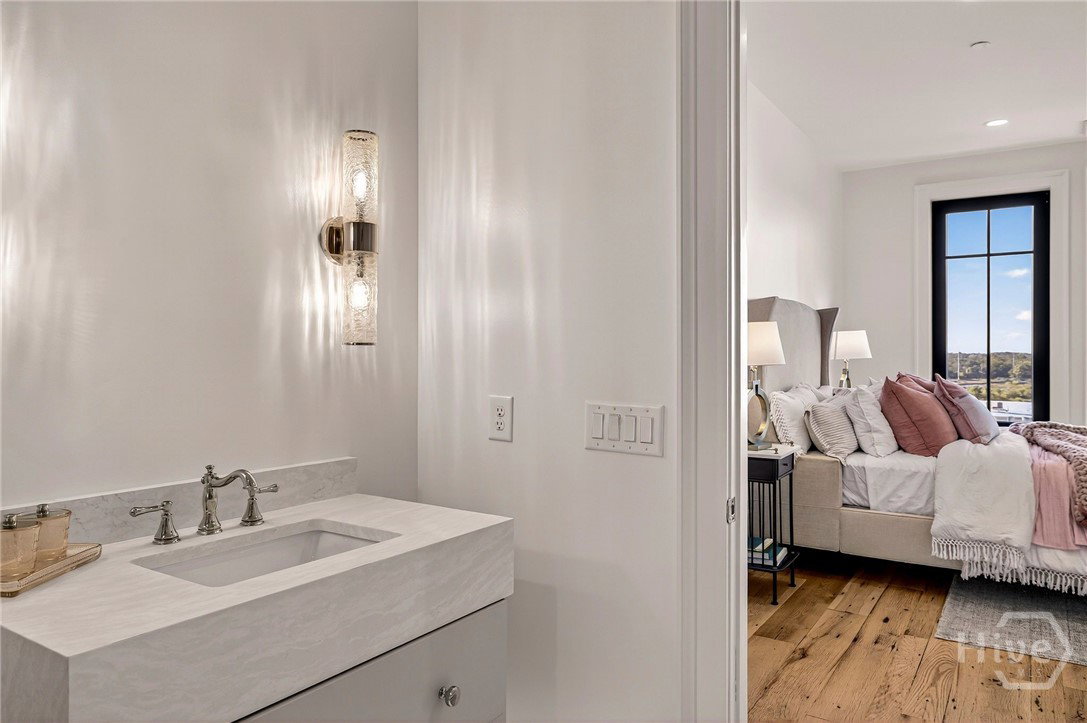


The Mayor Building Residences represent the pinnacle of luxury living along the Savannah River and stand as the most exclusive address in Upper East River. Crafted by award-winning Patrick Malloy Communities, this iconic residence is ideally positioned within walking distance of the Thompson Hotel, curated boutiques, and an exceptional collection of fine dining destinations. Residents will enjoy access to an unparalleled suite of planned Upper East River amenities, including a private clubhouse and bar, pool, yoga studio, fitness center, and a rooftop deck designed for entertaining and relaxation. There is only one opportunity like this-and it is here. The Mayor's Penthouse is a truly one-of-a-kind residence, impeccably designed and finished with the finest appointments throughout. This extraordinary 3-bedroom, 3.5-bath city-style home offers approximately 4,400 square feet of refined single-level living, combining sophistication, comfort, and privacy. Features include a private and secure lobby, elevator access keyed exclusively to your floor, and garage parking with two dedicated spaces. Elevating this penthouse to a class of its own is the expansive private rooftop terrace-complete with an outdoor fireplace and plans for a future private rooftop pool-providing breathtaking panoramic views of the Savannah River. This is not simply a residence; it is a statement of distinction, offering a rare blend of architectural excellence, modern luxury, and an unrivaled riverfront lifestyle.
Listing courtesy of LLane & Co. LLC.

/u.realgeeks.media/augustagahomesearch/IMG_3563.jpeg)