


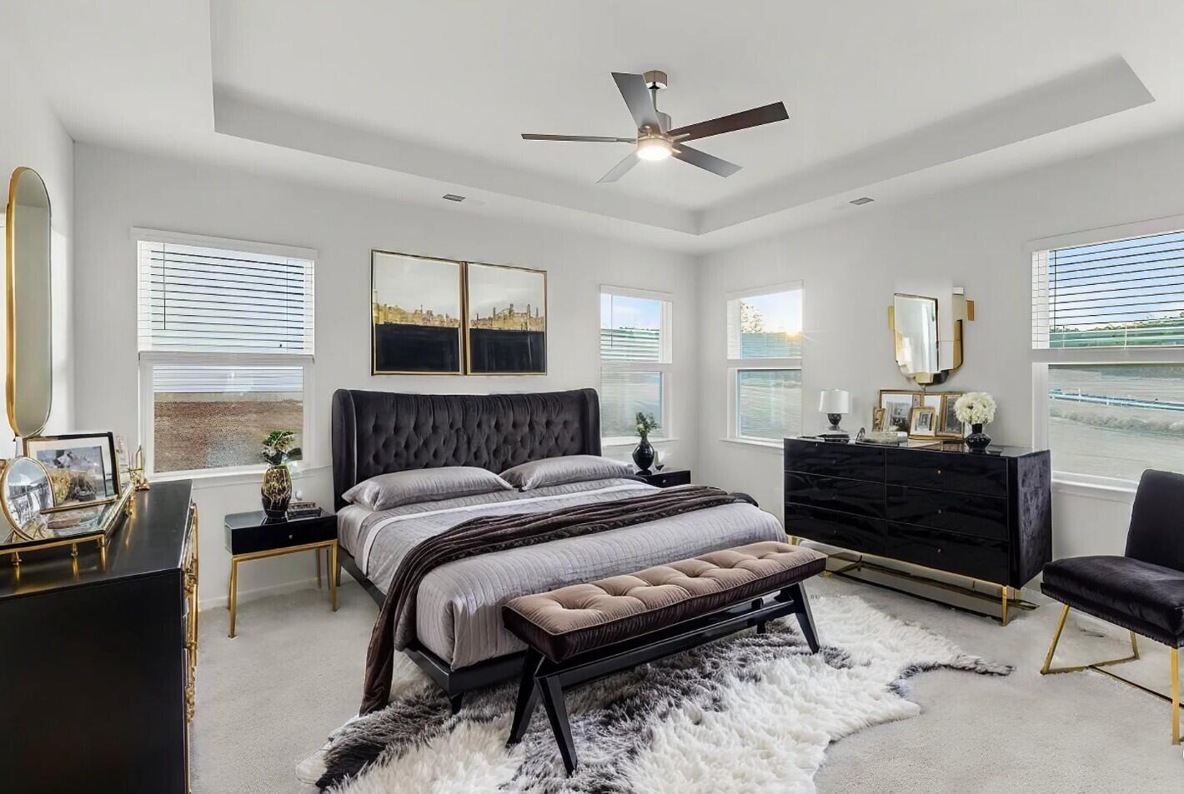
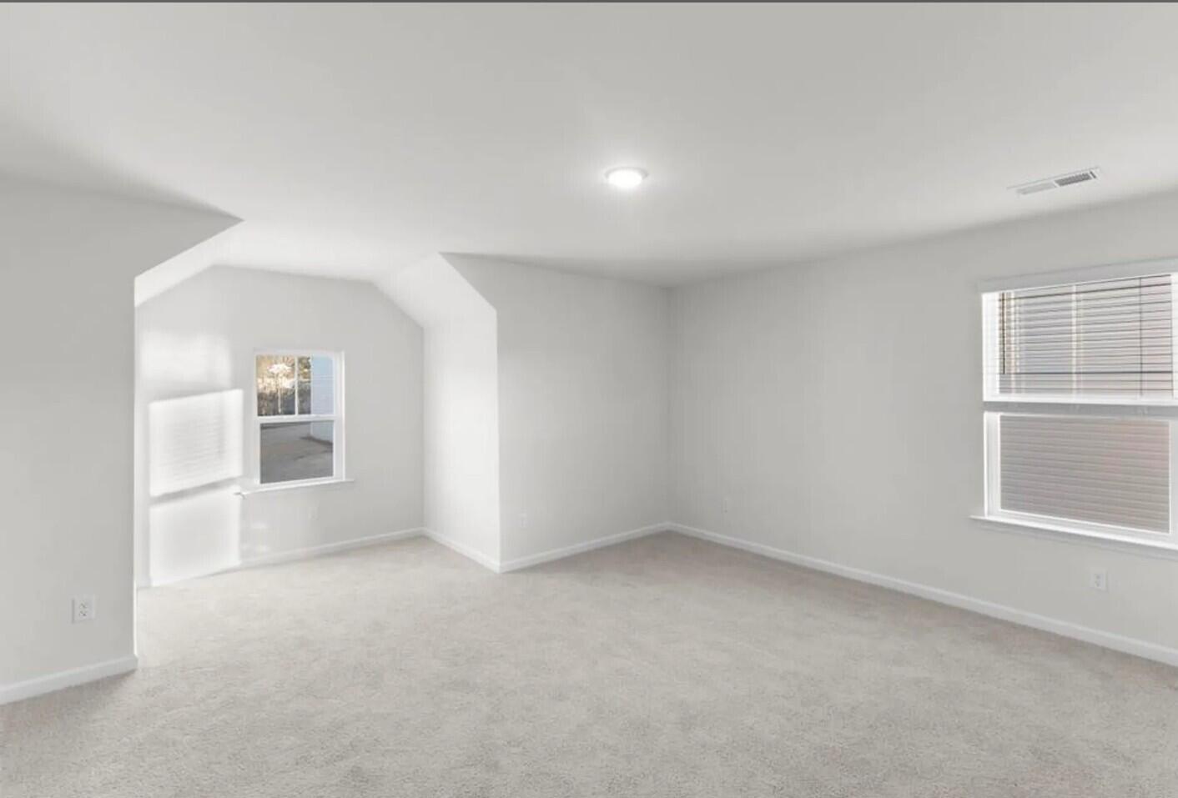


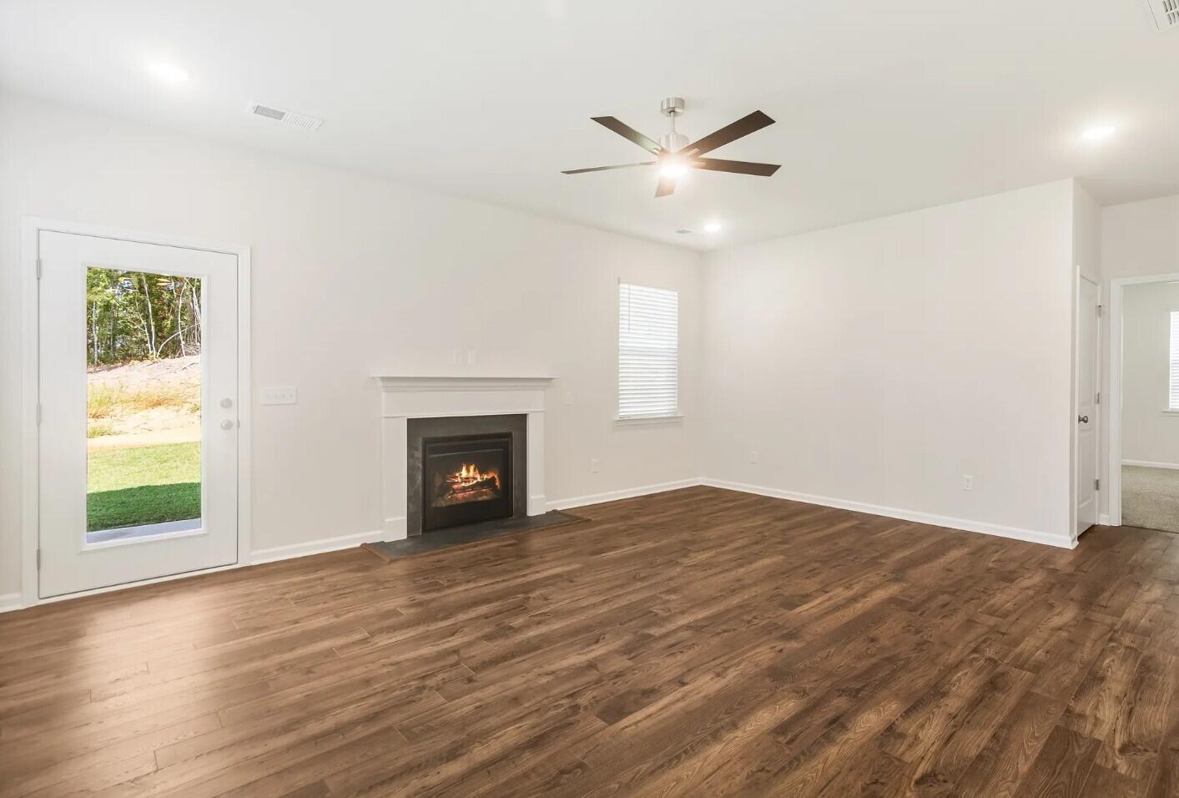


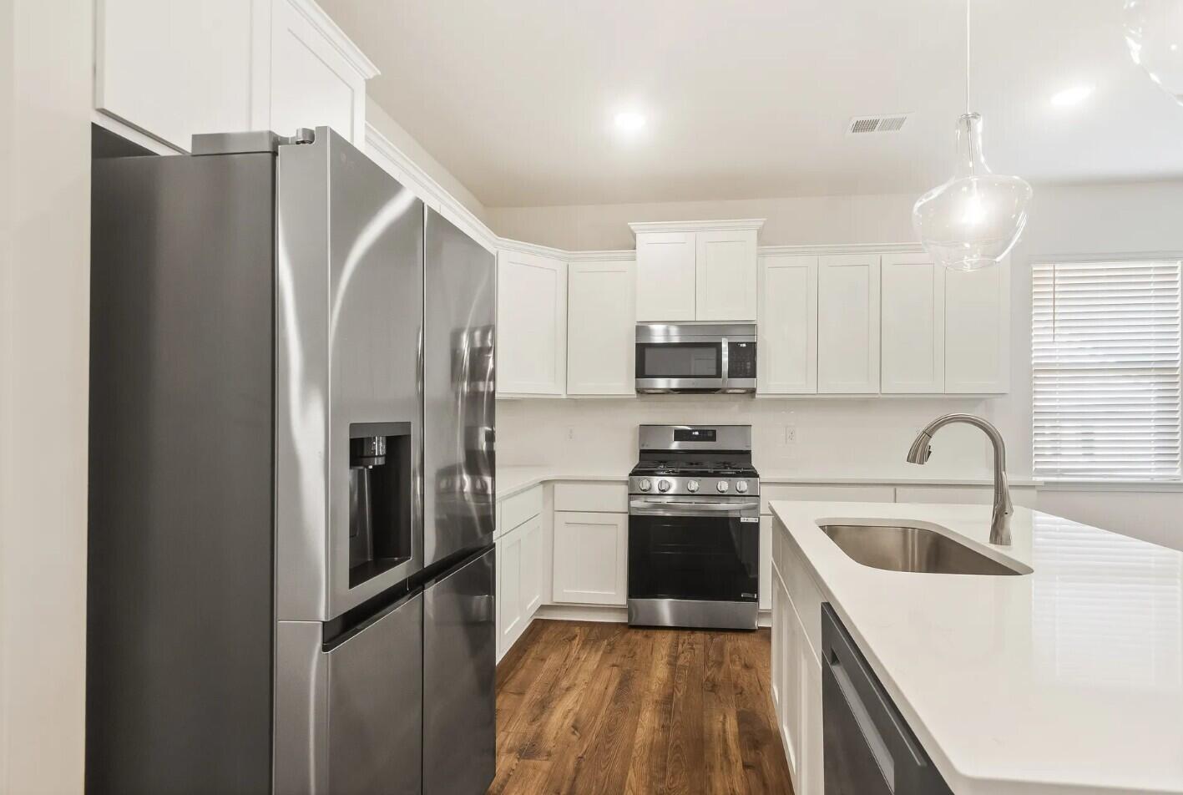


The Nile F floor plan offers a spacious and inviting layout that perfectly balances open living areas with private retreats. The first floor features a bright, open-concept design connecting the kitchen, breakfast nook, and family room with inviting fireplace--ideal for entertaining or relaxing with family or friends. A formal dining room at the front of the home adds an elegant touch for gatherings, while the kitchen includes a large island, pantry, and easy access to the covered outdoor patio. The owner's suite is conveniently located on the main level and features a luxurious bath and expansive walk-in closet for a true retreat experience. Upstairs, three additional bedrooms--each with generous space and closet storage--surround a large loft that's perfect for a playroom, lounge, or home office. Two full baths, a laundry room, and ample storage ensure everyday functionality. With thoughtful details throughout and a two-car garage, the Nile combines modern design, flexibility, and timeless comfort in one beautiful home. SEE DOCUMENTS FOR FEATURES. Pictures are not of actual home. The exterior and interior color choices are posted with the pictures.
Listing courtesy of Re/max Tattersall Group.

/u.realgeeks.media/augustagahomesearch/IMG_3563.jpeg)