


706.564.5885
Real Estate Company


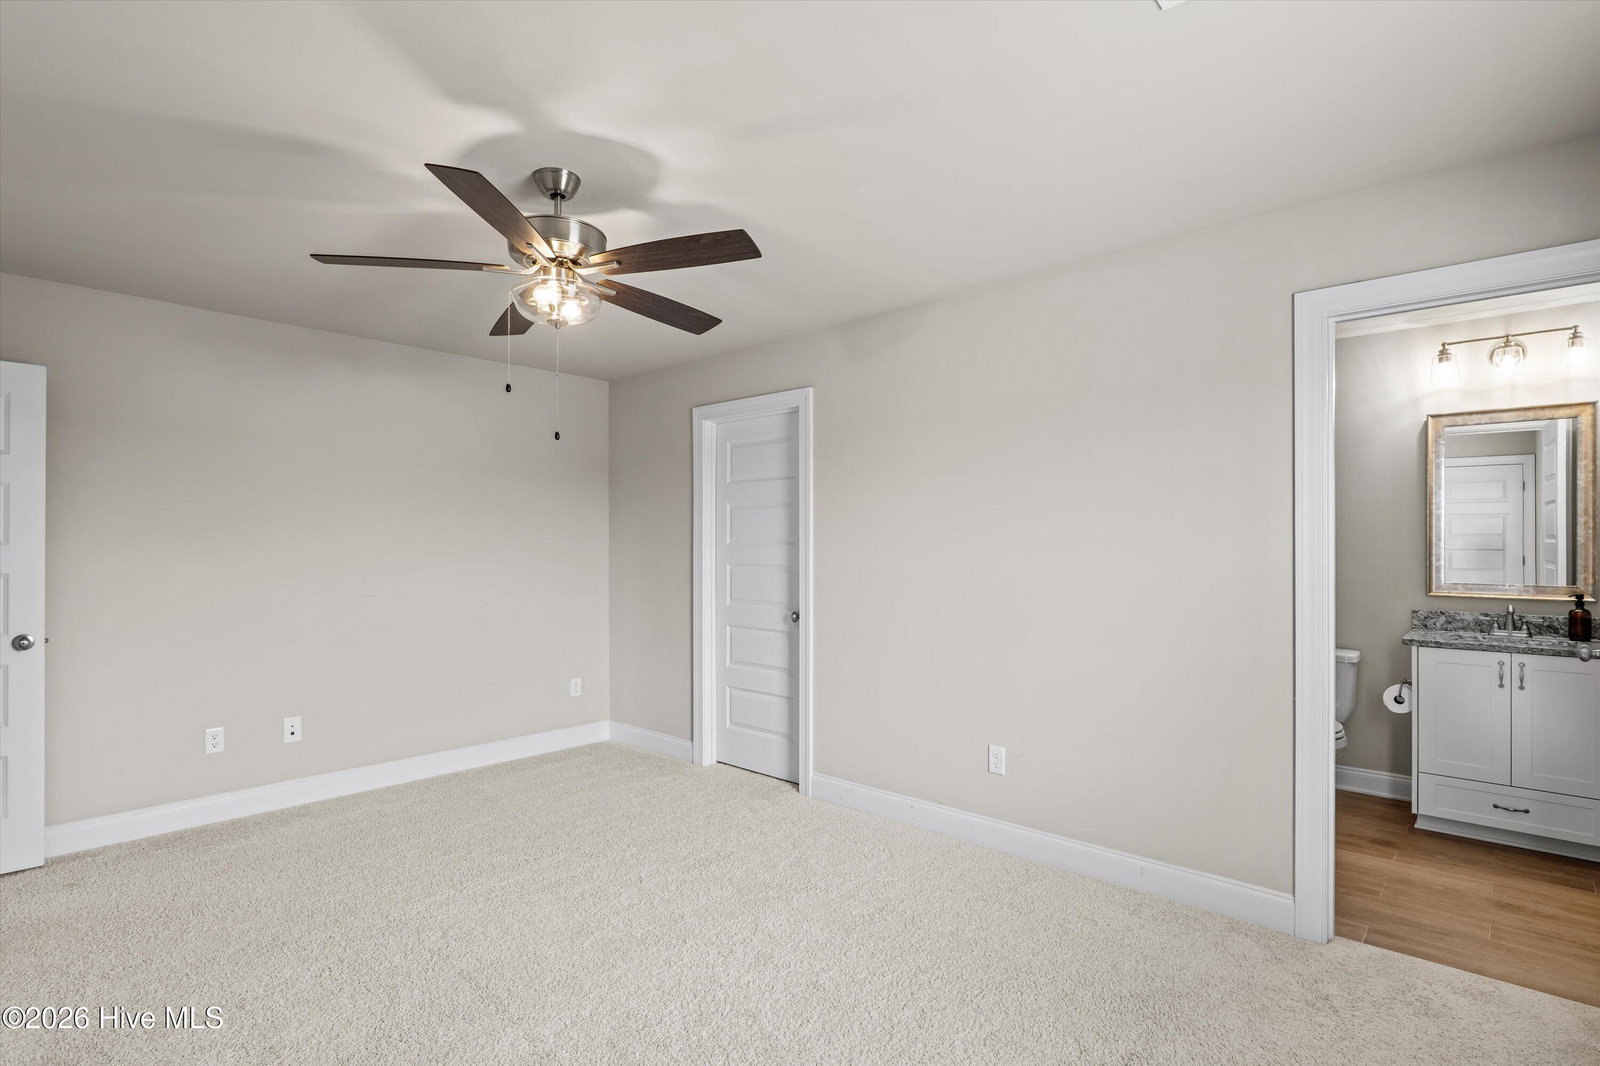


Seller is offering $10,000 in buyer incentives with a full-price offer. Use it as a rate buydown to lower your monthly payment. VA buyers welcome! Better than new, with extras most new builds don't include: a fully fenced corner lot, blinds throughout, refrigerator, and washer and dryer all stay. All in sought-after Highland Lakes, an easy commute to Fort Eisenhower. This beautifully maintained, single-owner Kershaw 3 Plan by Oconee Capital offers 5 bedrooms, 4 full bathrooms, a spacious bonus room, and a gorgeous corner lot with a fully fenced backyard. From the charming rocking chair front porch, enter into a welcoming foyer that opens to the great room featuring vaulted ceilings, shiplap accent walls, and a gas fireplace. The gourmet kitchen is open to the great room and features stainless steel appliances, gas range, wall oven, built-in microwave, vent hood, and plenty of space for gathering. The dining room adds timeless detail with coffered ceilings and judges paneling. The main-level owner's suite includes a spa-like bath with full-tile shower, garden tub, dual vanities, and a large walk-in closet that connects directly to the laundry room. An additional bedroom and full bath are located on the main level. Upstairs offers spacious secondary bedrooms, full bathrooms, and a versatile bonus room ideal for a media room, playroom, home office, or guest space. This home is loaded with upgrades including paint touch-ups, fresh landscaping, mud room by the garage, and an incredible fully fenced corner lot. The outdoor living space is a true standout with a spacious, covered, stamped patio and gas fireplace, perfect for relaxing, entertaining, or enjoying the private backyard year-round. Enjoy being just minutes from the community pool, and Highland Lakes' amenities. Zoned for Greenbrier and Parkway schools. Buyer to verify all school zones and information.
Listing courtesy of EXP Realty, LLC.

/u.realgeeks.media/augustagahomesearch/IMG_3563.jpeg)