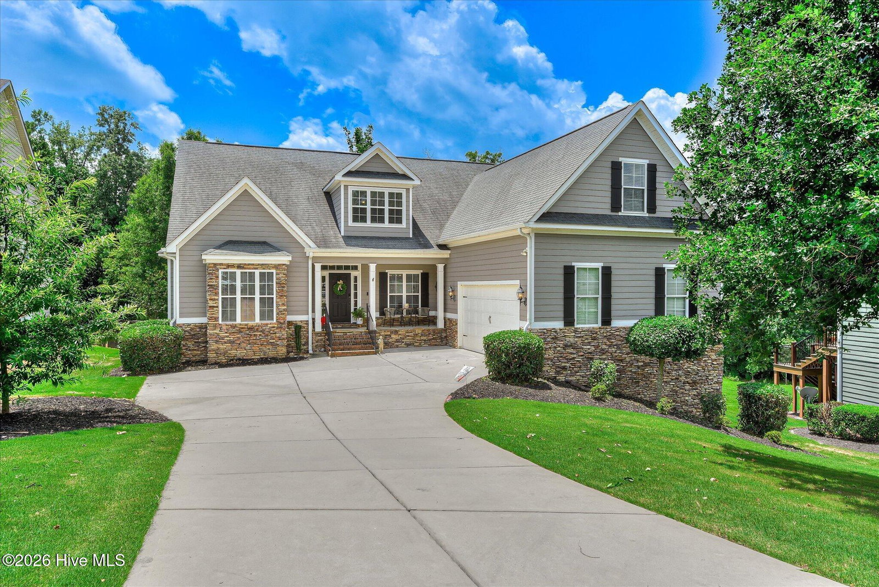

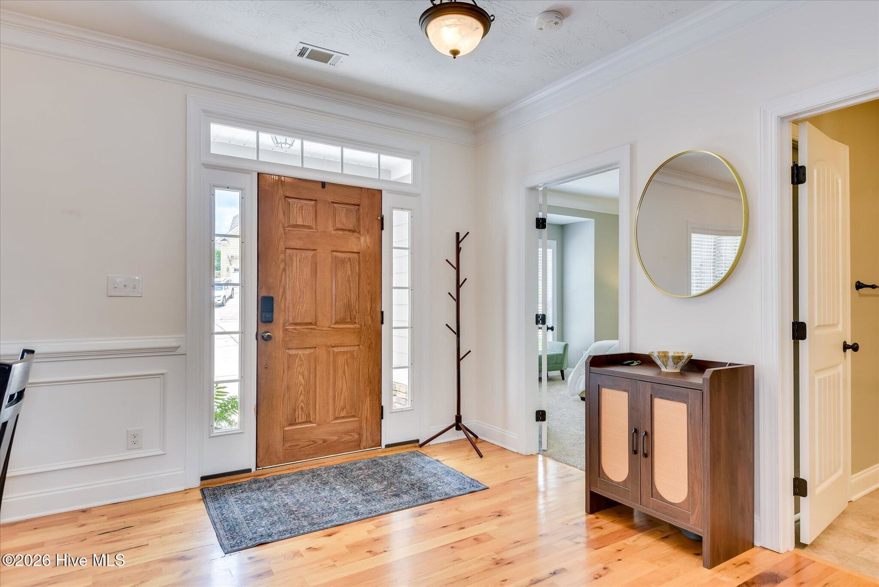

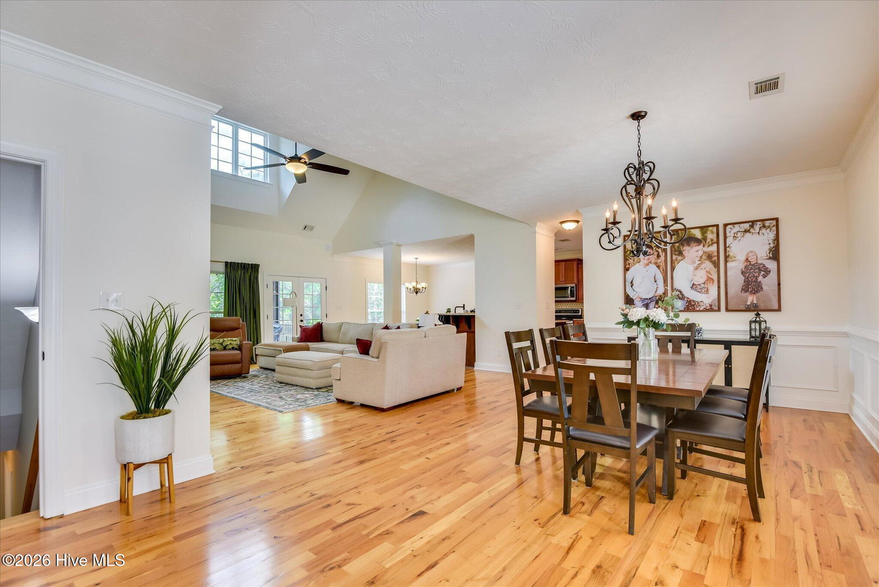


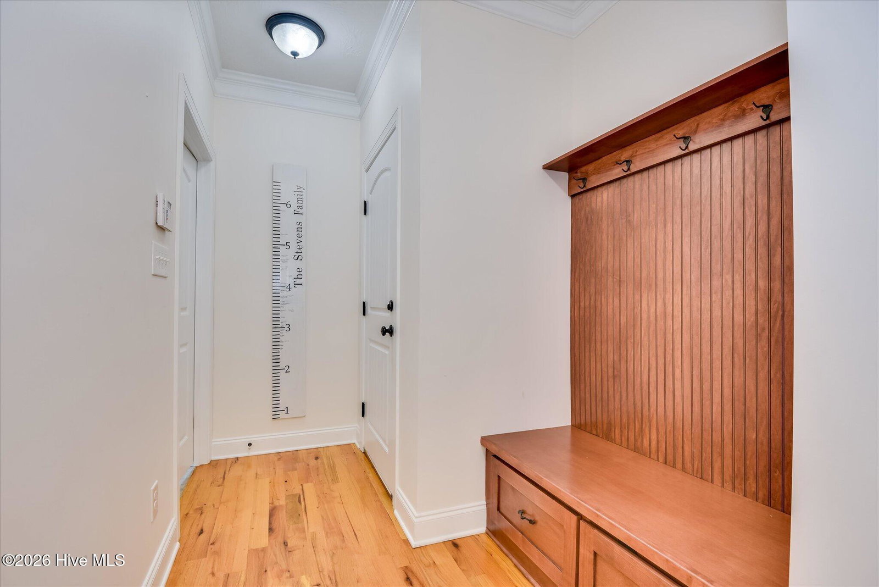
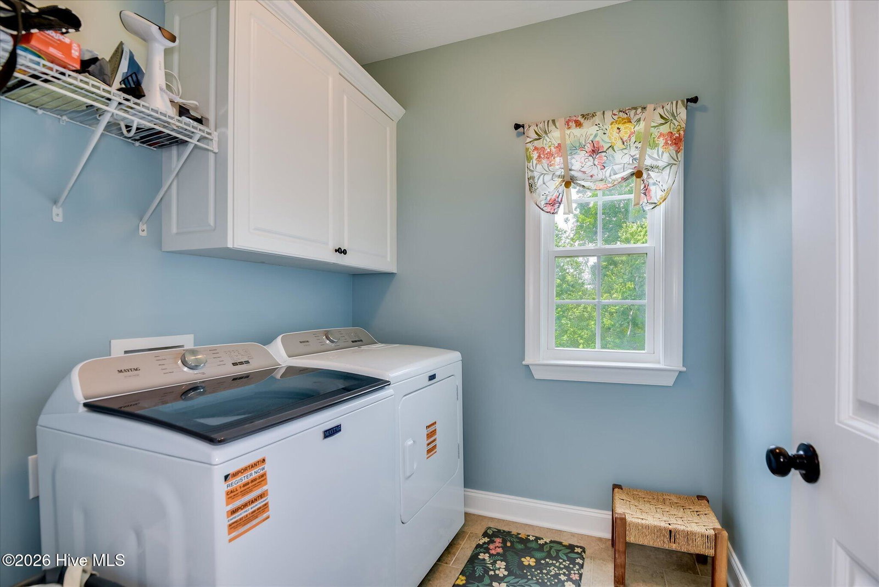


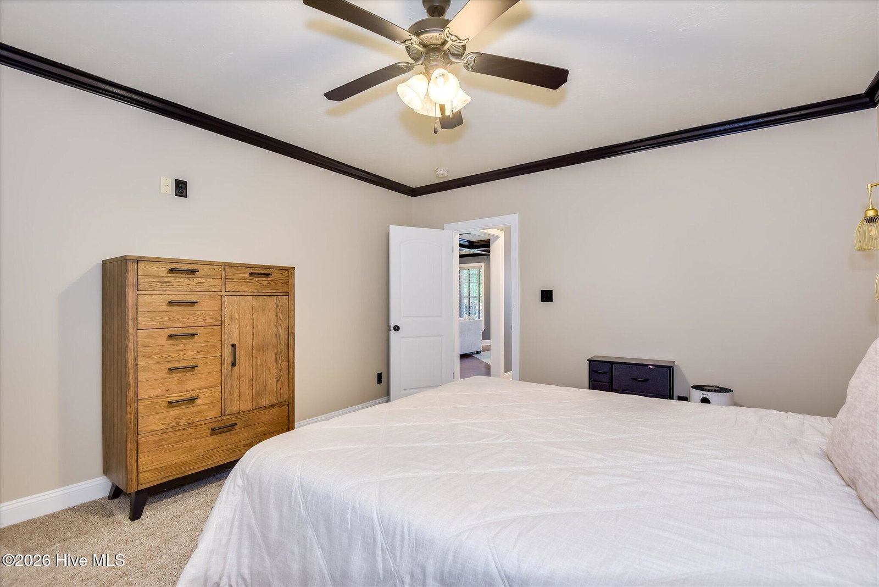


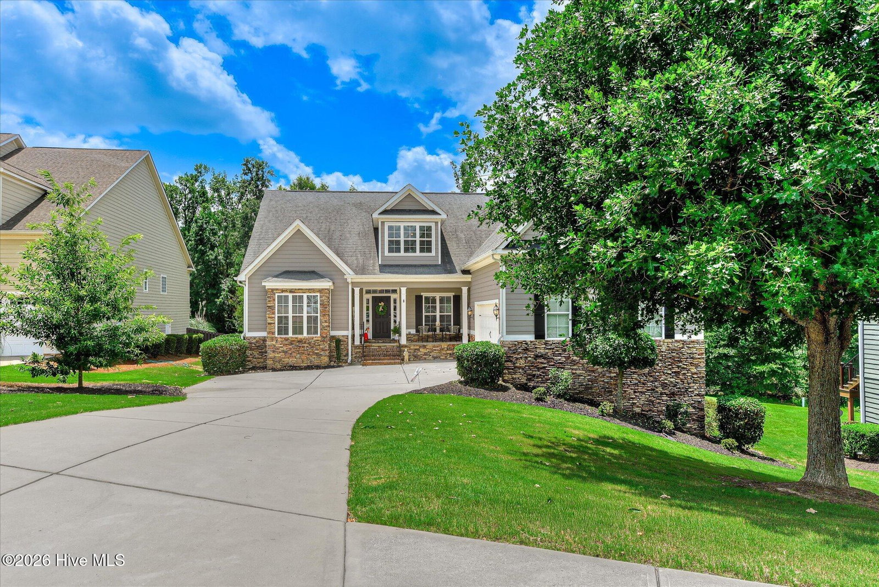


Welcome to 449 Buxton Lane, an exceptional home nestled in the highly sought-after Riverwood Plantation community of Evans. Offering an impressive combination of space, comfort, and versatility, this beautifully designed residence provides over 5,100 square feet with 7 bedrooms and 5 full bathrooms, making it ideal for multi-generational living, entertaining, or simply enjoying room to spread out. The thoughtfully designed floor plan features generous living spaces filled with natural light, creating an inviting atmosphere from the moment you enter. The spacious kitchen serves as the heart of the home with abundant cabinetry, ample workspace, and an easy flow into the breakfast area and great room--perfect for both everyday living and hosting family and friends. One of the home's standout features is the flexibility it offers for a variety of lifestyles. A second bedroom and full bathroom on the main level provide an ideal space for overnight guests or family members who prefer to avoid stairs, creating comfortable, accessible accommodations without sacrificing privacy. Downstairs, the finished basement expands the home's functionality even further with a convenient kitchenette, making it perfect for entertaining, extended guest stays, or creating a separate living area. An additional basement garage offers valuable storage for golf carts, lawn equipment, recreational gear, workshop space, or seasonal decorations--keeping the main garage organized while providing the extra storage every homeowner appreciates. The owner's suite offers a private retreat with a spacious bedroom, ensuite bath, and walk-in closet, while the remaining bedrooms provide flexibility for home offices, fitness space, playrooms, or hobby areas. With seven bedrooms, the possibilities are nearly endless for today's evolving lifestyle. Outside, enjoy a beautifully sized homesite with room to relax, play, or entertain. Whether enjoying quiet mornings on the porch or gathering outdoors with family and friends, the backyard provides an extension of the home's welcoming living space. Located in the heart of Riverwood Plantation, residents enjoy one of Columbia County's premier communities with miles of sidewalks, scenic green spaces, neighborhood parks, and a true sense of community. Just minutes away, you'll find Publix, local restaurants, coffee shops, medical offices, fitness centers, and everyday conveniences--all easily accessible within Riverwood's golf cart-friendly community. Whether you're heading out for dinner, grabbing your morning coffee, or meeting neighbors at the park, you'll love the convenience and lifestyle this community offers. The home is also zoned for Columbia County's top-rated schools and is just minutes from Evans Towne Center Park, Patriots Park, and everything that makes Evans one of the area's most desirable places to call home. If you've been searching for a home that offers generous living space, exceptional flexibility, abundant storage, and an unbeatable Riverwood lifestyle, 449 Buxton Lane is ready to welcome you home.
Listing courtesy of Market House Realty, LLC.

/u.realgeeks.media/augustagahomesearch/IMG_3563.jpeg)