


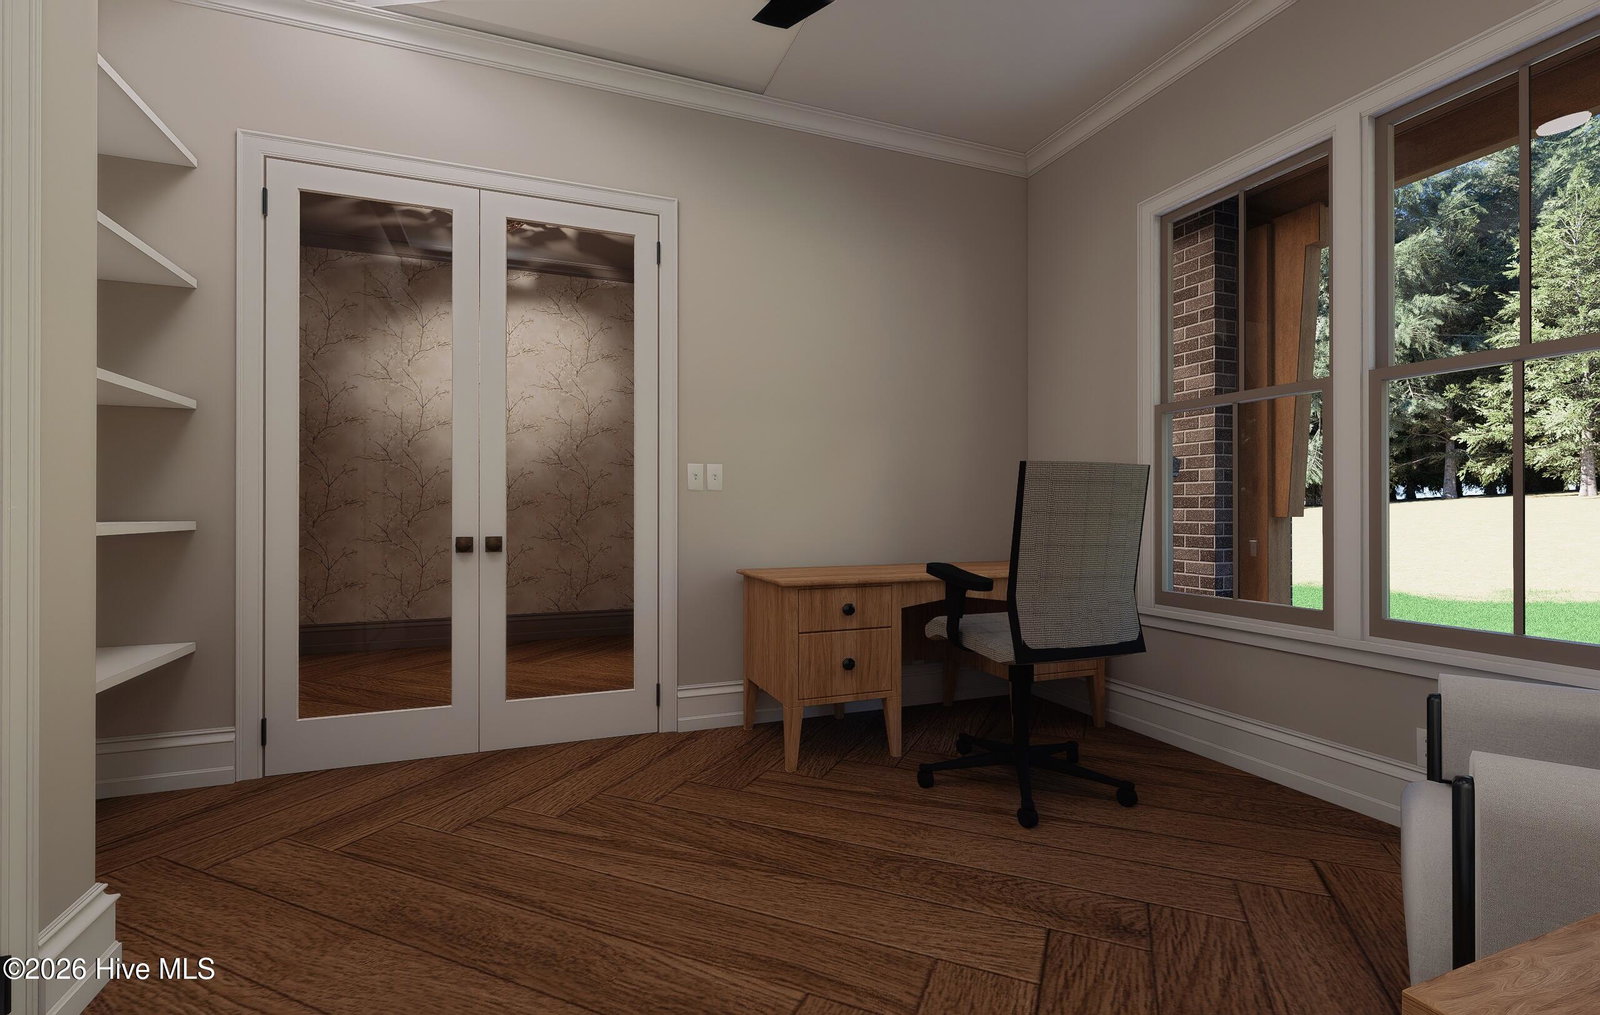


New construction by Druther Homes with a completion date of late August. Lock in the home of your dreams with time to make final selections. in the luxurious gated community of Forest Creek, the Eleanor plan delivers true single-level living on a private one-acre homesite in Pinehurst. The main floor opens to a great room with a gas fireplace that flows into a kitchen built for both everyday life and entertaining, featuring white oak cabinetry, brass fixtures, and a gas range beneath a custom hood. Just off the kitchen, a butler's pantry adds prep space, an additional dishwasher and storage that keep the main living areas clean and effortless. The main-floor owner's suite is a private retreat with a spa-style wet room, double vanity, and oversized walk-in closet. Three additional main-level bedrooms, one ideal as a home office, plus a finished upstairs bonus room give flexible space for guests, hobbies, or a media lounge. A glass-walled sunroom with a wet bar overlooks the wooded acre. Lock in this home now and receive a complimentary screened-porch upgrade. A brick exterior, 10 ft ceilings, herringbone hardwoods, and a three-car garage prove this is not your typical new construction, all minutes from Pinehurst's championship golf, dining, and the Village. Please note that photos are renderings of the final product to be completed.
Listing courtesy of eXp Realty.

/u.realgeeks.media/augustagahomesearch/IMG_3563.jpeg)