


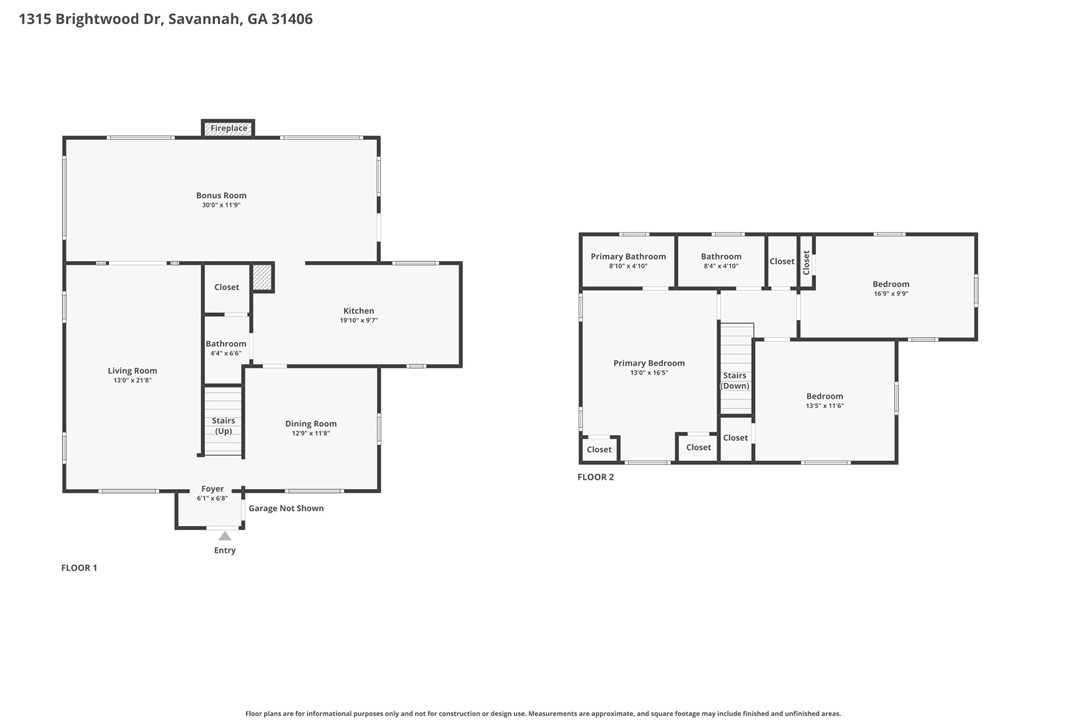


Located in Savannah's desirable Midtown area in the sought-after Fairway Oaks neighborhood, this beautifully renovated 3-bedroom, 2.5-bath home blends classic Savannah charm with thoughtful modern updates and exceptional outdoor living. Conveniently located near downtown Savannah, premier dining, shopping, and major hospitals, this move-in ready home offers comfort, character, and convenience. Inside, you'll find refinished original hardwood floors, updated paint, and a renovated kitchen featuring custom cabinetry, under-cabinet lighting, stainless steel appliances, granite counter tops and a bright functional layout. The home offers two inviting living spaces, each with its own wood-burning fireplace, including a cozy den with shiplap walls and new tile flooring. All three bedrooms are upstairs, including a spacious primary suite with ensuite bath. Both upstairs bathrooms have been fully remodeled with refinished tubs, tongue-and-groove ceilings, shiplap accents, and custom tile work. The backyard is designed for entertaining with a saltwater PebbleTec pool installed in 2023, travertine decking, and a custom covered pavilion with bar seating, mounted television, ceiling fans, and expansive deck space. The property also includes a cedar shed, irrigation system, professional landscaping, a single-car garage, and a two-car carport. Additional updates include a new roof installed in 2022. This Fairway Oaks home offers beautifully updated living spaces and a private backyard retreat in one of Midtown Savannah's most desirable neighborhoods.
Listing courtesy of Cumberland Nine Realty.

/u.realgeeks.media/augustagahomesearch/IMG_3563.jpeg)