


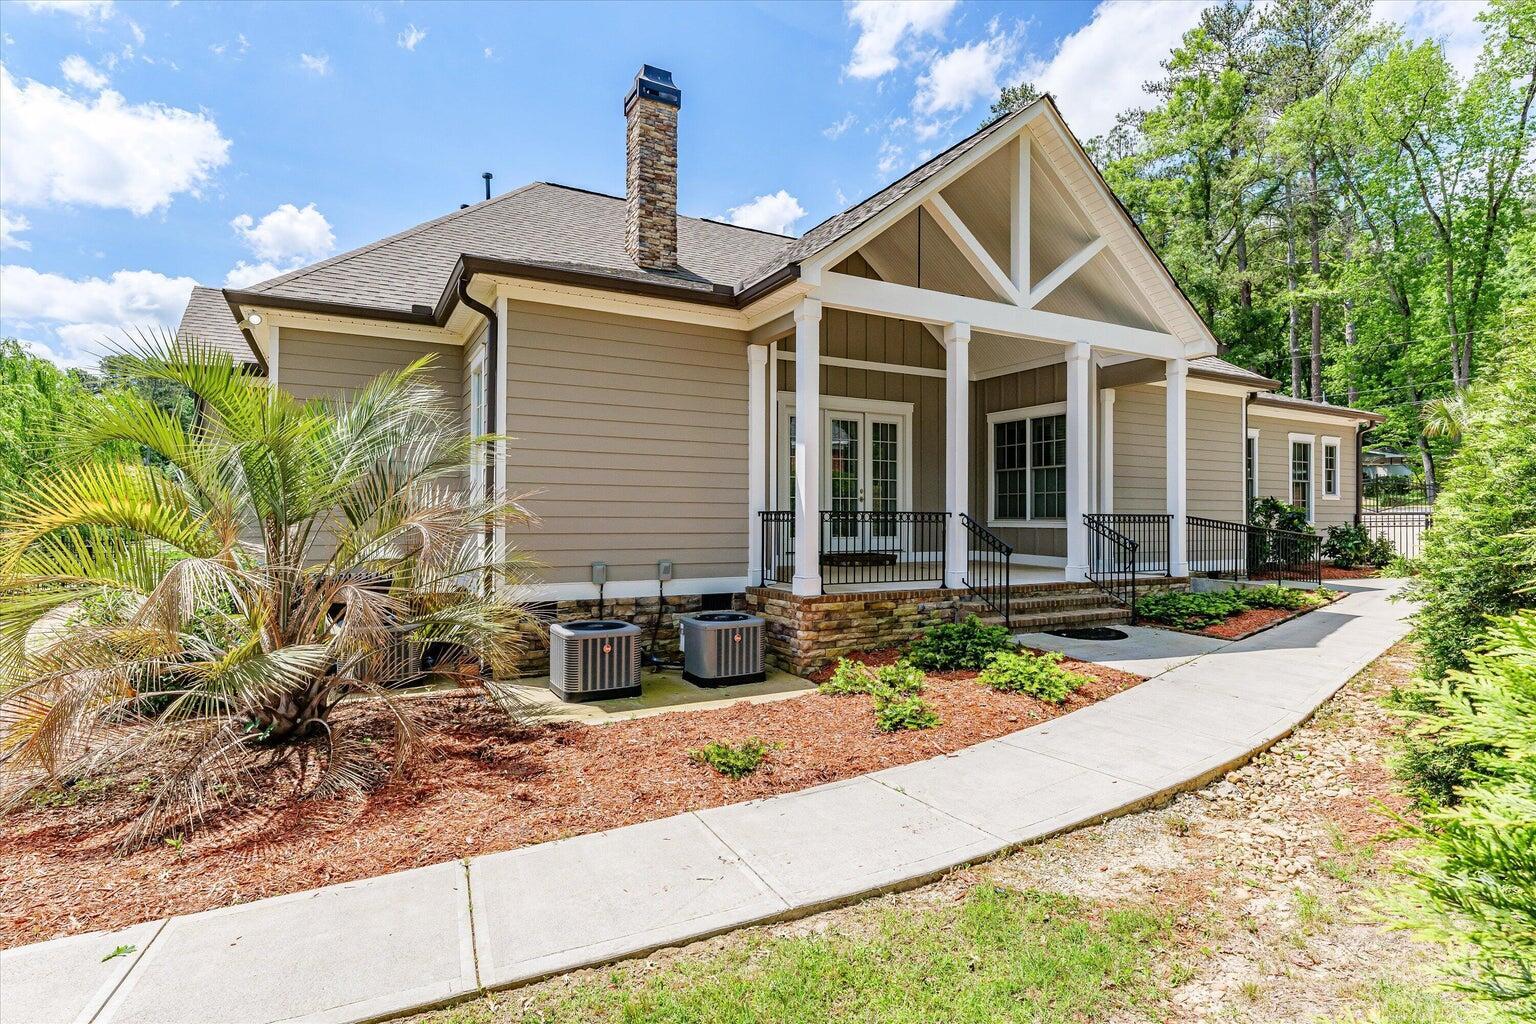


Welcome to this ONE LEVEL exceptional residence, a perfect blend of timeless elegance and modern convenience on half an acre.. Beyond the gates--triple-gated with a secure, remote-controlled entrance--you'll find unmatched privacy and peace of mind before you even step inside. This home offers the sought-after privacy of a split floor plan and is designed for both sophisticated entertaining and comfortable family living in West Augusta. Step through the elegant foyer and be greeted by a grand open-concept design. The magnificent family room, with its striking coffered ceiling and rich wood beams, features a cozy fireplace and built-in bookshelves. Pocket doors provide a seamless transition to the formal dining room, allowing you to create an intimate space or open up the entire living area for large gatherings. French doors open to a spacious covered porch, creating a seamless indoor-outdoor living experience. The gourmet kitchen is a chef's dream, featuring classic white shaker cabinets, sleek countertops, and a stunning center island. Top-of-the-line stainless steel appliances, including a double oven and a cooktop, gas and electric, are set against a beautiful tiled backsplash. Just off the kitchen, a charming breakfast area and a sophisticated wet bar with a wine fridge provide extra space for dining and entertaining. A large custom-built pantry offers unparalleled storage. The home's serene owner's suite is a true sanctuary, defined by a magnificent tray ceiling and elegant hardwood floors. The luxurious in-suite bathroom boasts a dual vanity and provides direct access to another generous walk-in closet. The second and third bedrooms each feature a private bath and ample closet space. Additional features include a highly functional large laundry room with extensive cabinetry and a practical mudroom with built-in storage, with even a utility sink and workspace in the garage. This home is a masterpiece of design, offering luxury, privacy, and versatility at every turn,--all starting with its remote-controlled entrance.
Listing courtesy of Meybohm Real Estate - Wheeler.

/u.realgeeks.media/augustagahomesearch/IMG_3563.jpeg)