


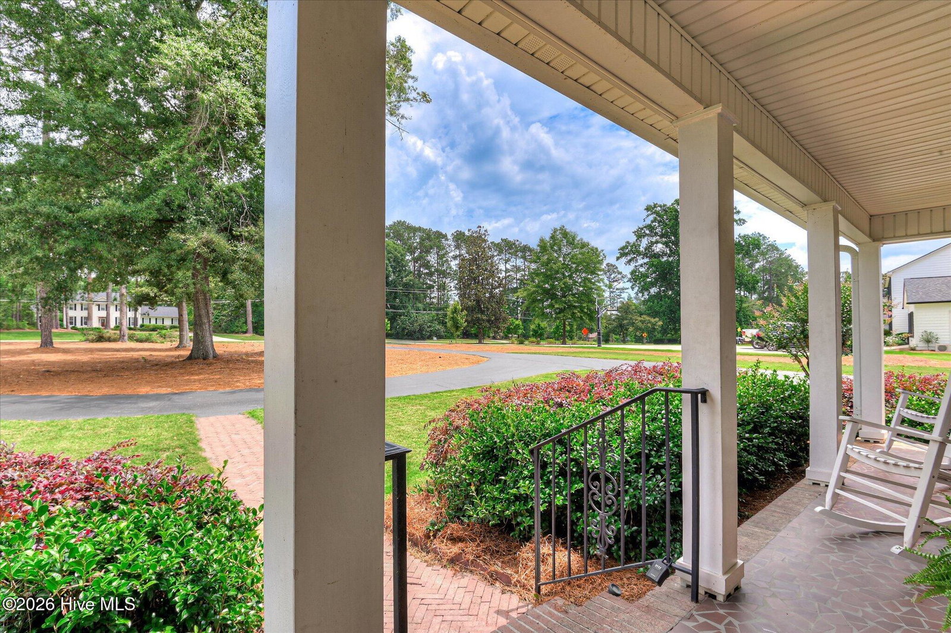


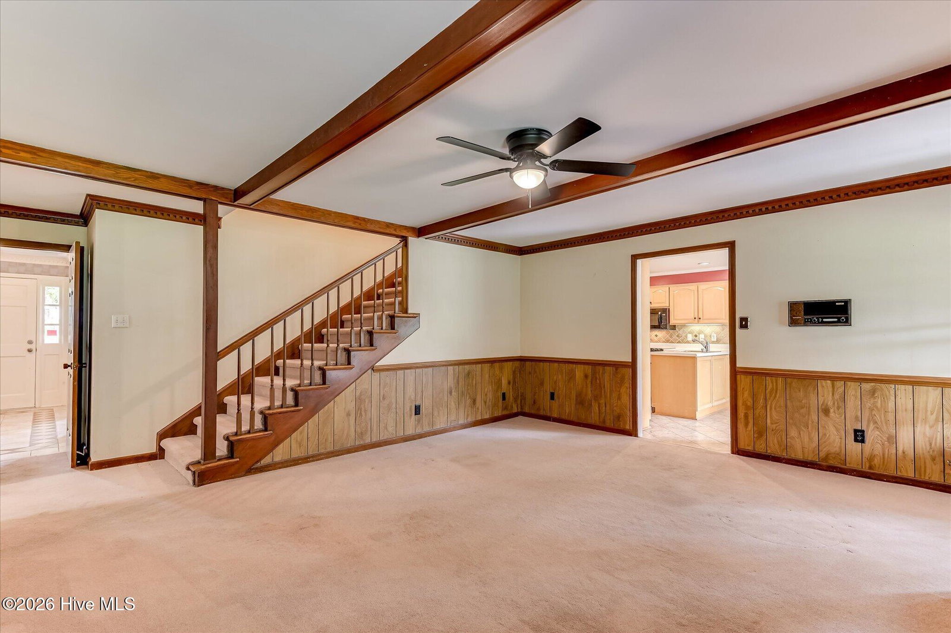


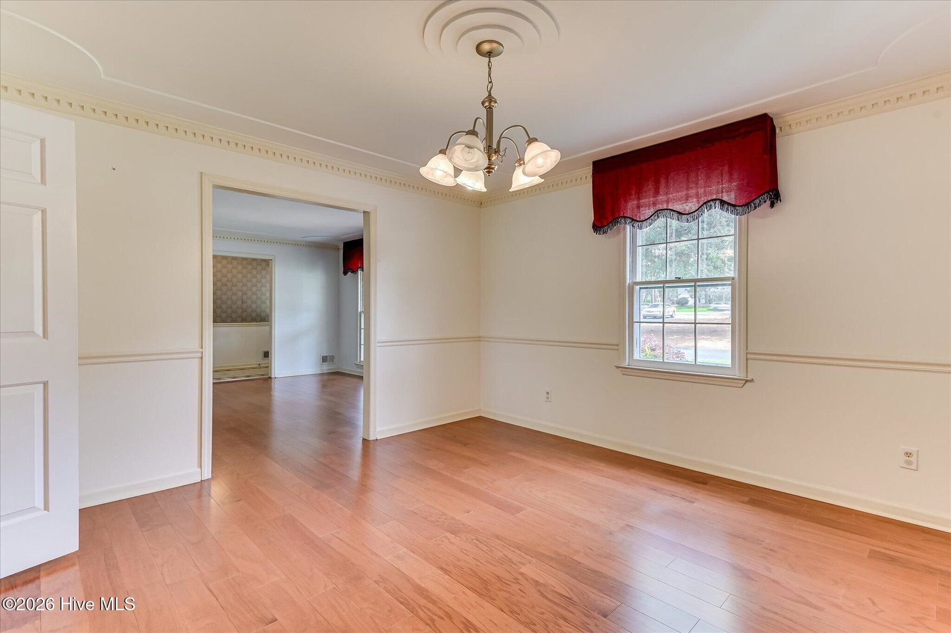


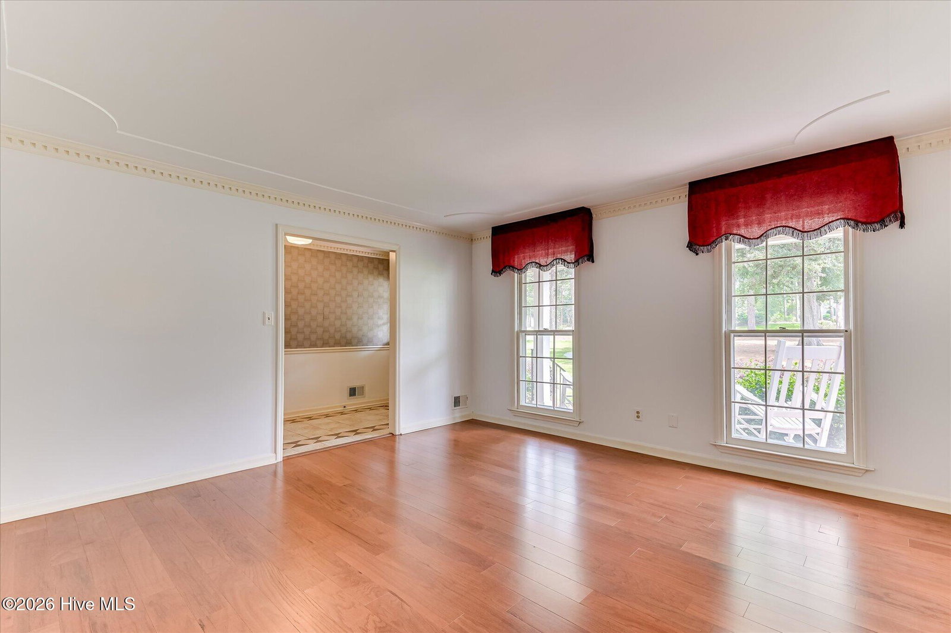


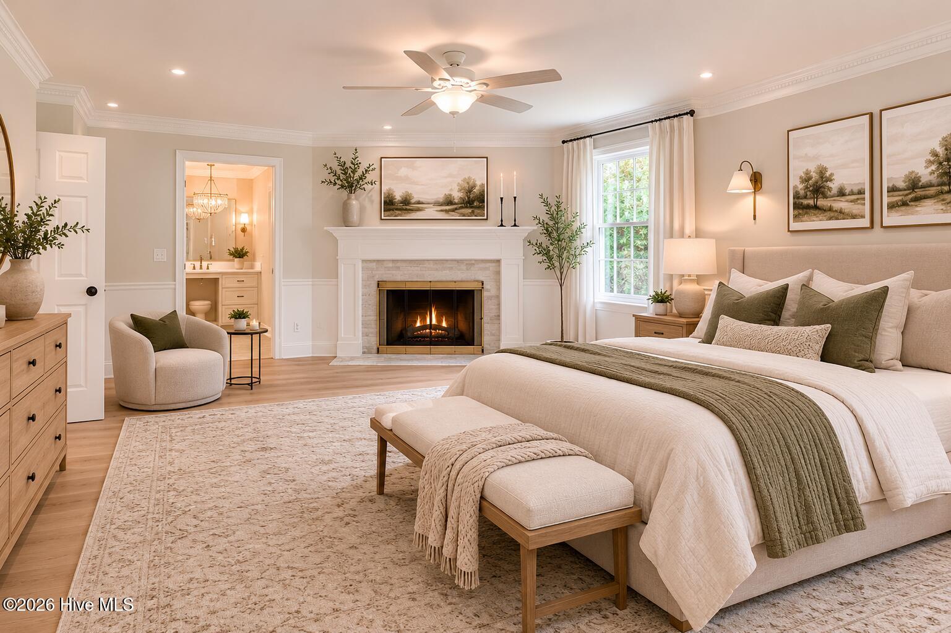


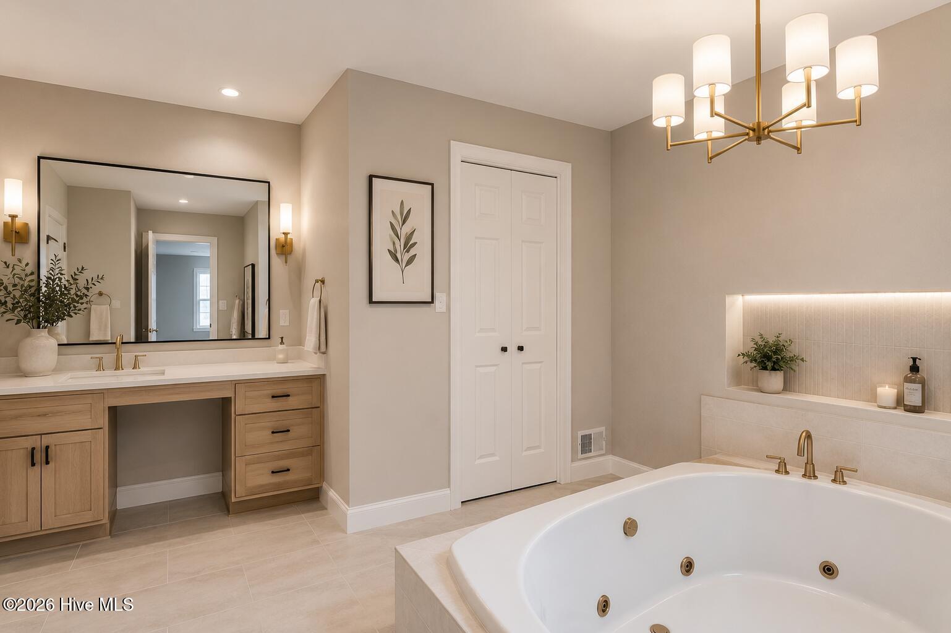


Situated on one of the area's most sought after golf courses, this spacious home offers incredible views of the 15th hole of West Lake Golf Course and room for just about everything. Backing directly up to the course, you'll enjoy peaceful mornings and relaxing evenings from the large screened-in porch overlooking the fairway. The main level is designed for both everyday living and entertaining, featuring a formal living room, inviting family room with a fireplace, formal dining room, and a kitchen complete with a breakfast nook, large pantry, and built-in desk. A dedicated office provides the perfect work-from-home space. The primary suite is conveniently located on the main floor and offers its own fireplace as well as a large ensuite bathroom with jetted tub and separate vanities. Two additional bedrooms and a full bathroom are also located downstairs, along with a laundry room that includes a half bathroom for added convenience. Upstairs, you'll find two more bedrooms, a full bathroom, a cozy bonus room with a skylight, and an oversized game room or flex space featuring a large built-in bar- ideal for entertaining, movie nights, or creating the ultimate recreation room. Additional highlights include an attached two-car garage with storage/workshop closet, abundant living space throughout and an unbeatable location in Martinez with golf course views right in your backyard. This is a rare opportunity to own a home that has huge potential for the ultimate social gathering spot with its flexible living spaces and location in one of the area's most desirable settings.
Listing courtesy of Summer House Realty.

/u.realgeeks.media/augustagahomesearch/IMG_3563.jpeg)