


706.564.5885
Real Estate Company
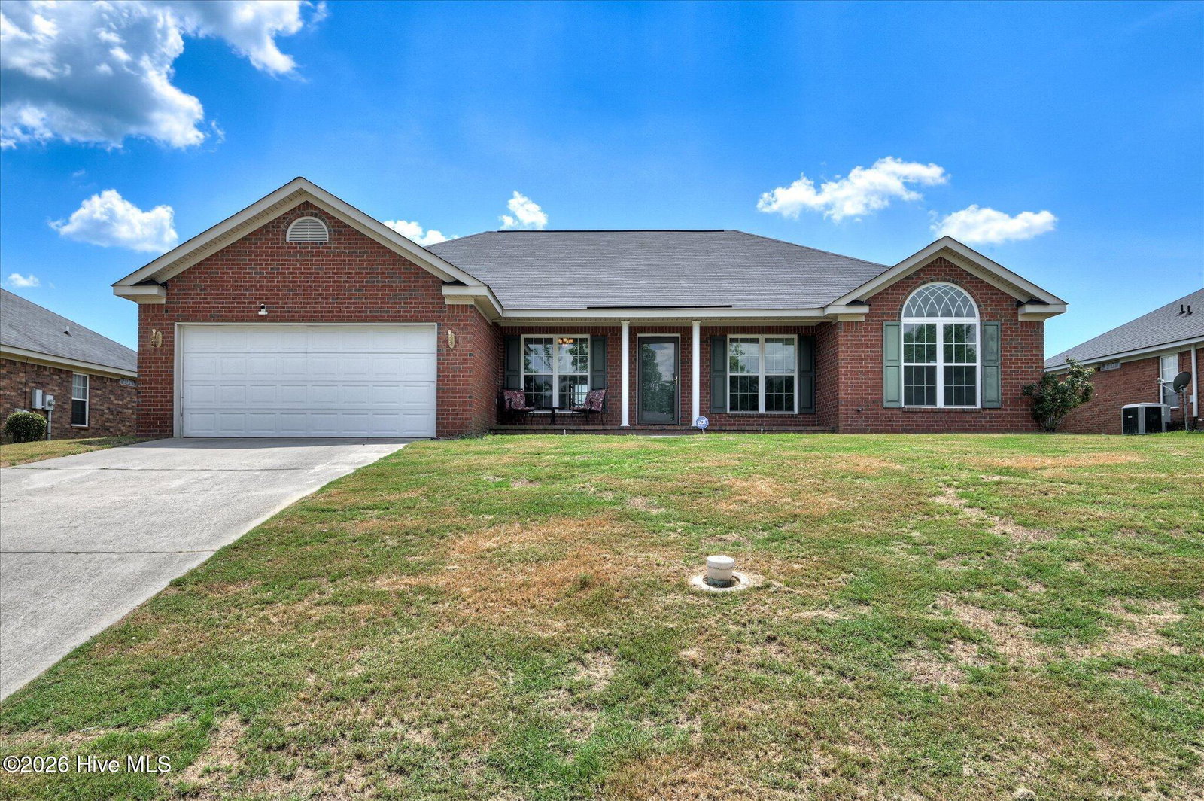


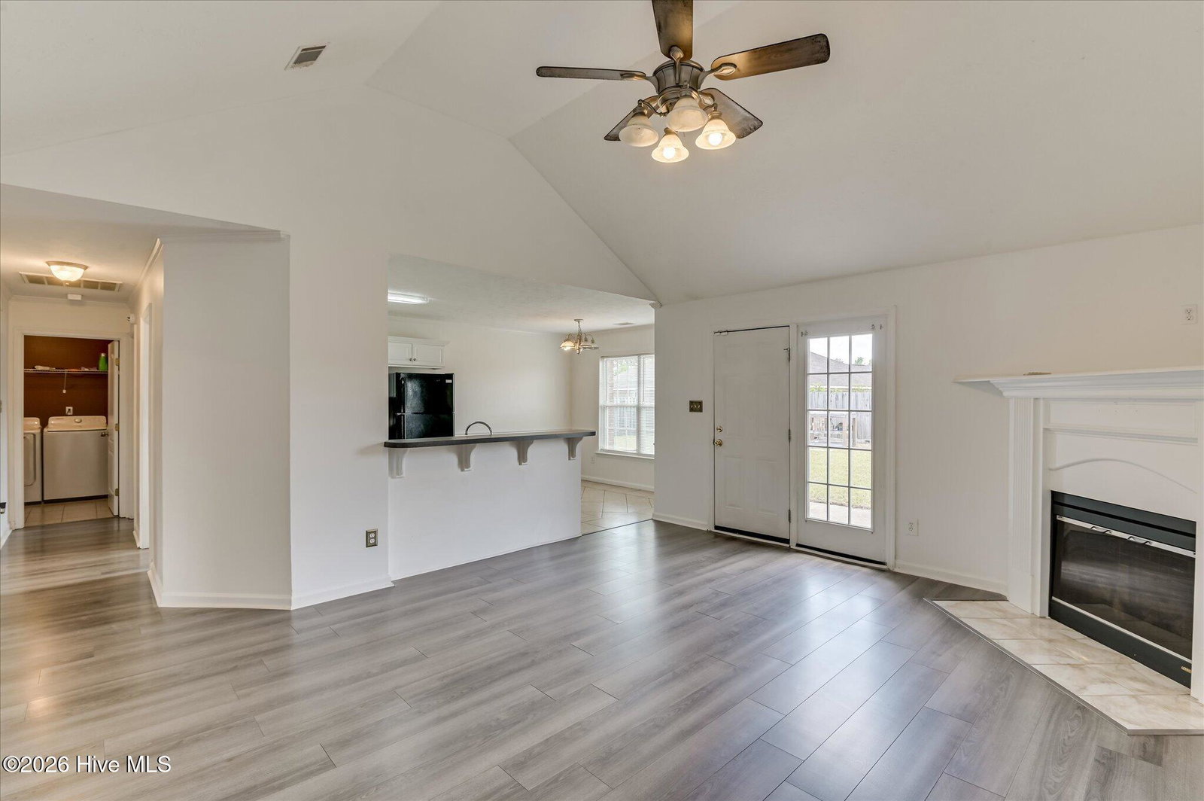


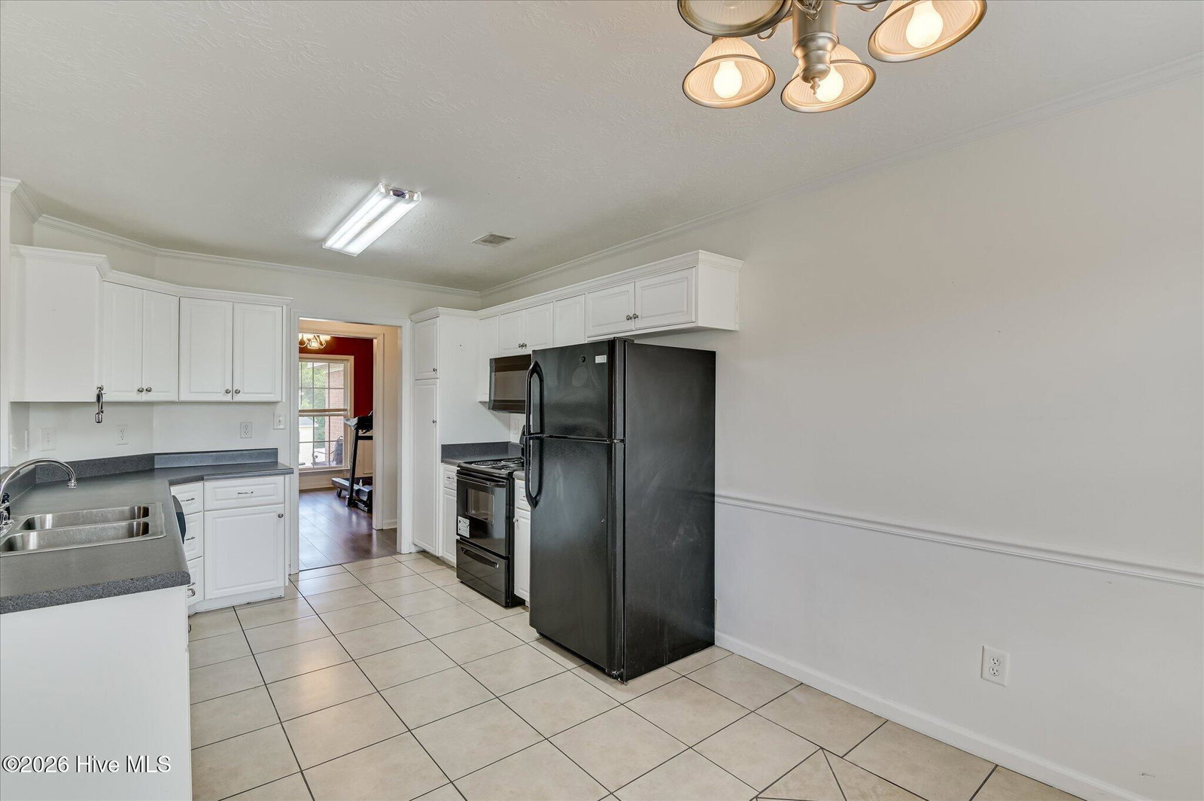
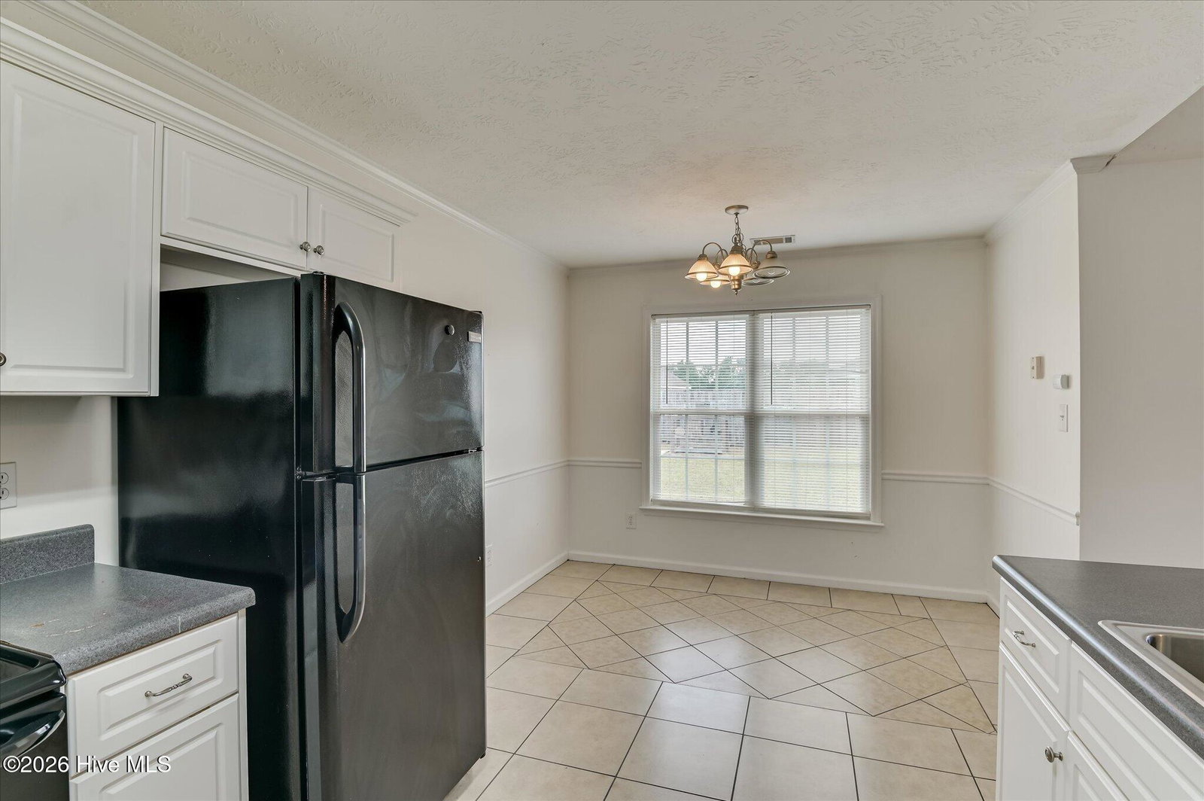


UPDATED PHOTOS COMING SOON! Discover this move-in-ready 3-bedroom, 2-bath brick ranch offering 1,845 square feet of comfortable single-level living in a convenient Augusta location. With recent interior updates and new appliances, this home is ready for its next owner! A welcoming covered front porch leads into a desirable split-bedroom floor plan featuring low-maintenance laminate plank flooring throughout. Fresh paint enhances the entryway, great room, primary bedroom, and secondary bedrooms, creating a bright, refreshed interior. The spacious great room features an electric fireplace, while the separate formal dining room offers flexibility for entertaining or additional living space. The eat-in kitchen features new stainless-steel appliances, including a smooth-top electric range, dishwasher, and refrigerator, along with space for casual dining. The primary suite offers a walk-in closet, double vanity, and ensuite bath with a separate shower. Two additional bedrooms share a recently updated hall bath featuring a new vanity and laminate plank flooring. Enjoy the fenced backyard with room to relax, entertain, or garden. Additional features include a dedicated laundry room and two-car garage. Conveniently located near Augusta Regional Airport, shopping, dining, downtown Augusta, the Medical District, Interstate 20, and approximately 22 minutes from Fort Eisenhower. Fresh interior updates, new stainless-steel appliances, and updated photos coming soon! Schedule your private showing today!
Listing courtesy of Berkshire Hathaway HomeServices Beazley Realtors.

