


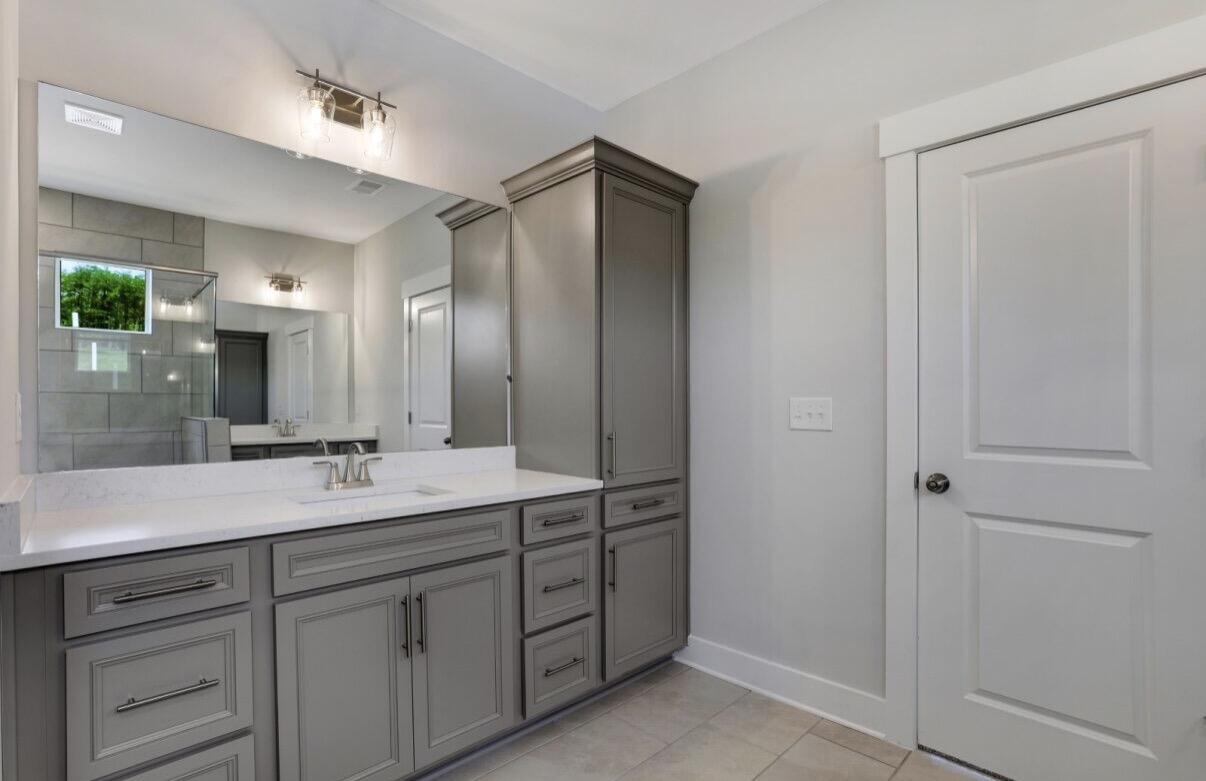


A sense of welcome settles in the moment you step through Eastwood Homes' Aria E. Its blend of craftsmanship and comfort sets a gracious tone that permeates throughout the entire house. The kitchen is designed for both beauty and function, showcasing Savannah Linen & Drift cabinetry, striking Miami Oro quartz countertops, coveted gas cooktop and two wall ovens. Pendant lighting highlights the generous island, while a thoughtful pass-through pantry leads into a distinctive dining room with a tray ceiling, an inviting space meant for lingering long after meals. The main level primary suite offers a serene retreat, enriched with crown molding, a tray ceiling, and a spa inspired bath featuring a dual sink vanity, tiled shower, an abundance of natural light, and a spacious walk-in closet. Easy care engineered vinyl plank flooring flows through the main living areas and primary bedroom, while SW Pure White paint brightens every corner with a soft, airy glow. The heart of the home is warm and effortless, centered on the family room, where a slate surround gas fireplace with glowing logs creates the perfect gathering place. Upgraded brushed nickel lighting and celebrated Craftsman trim add character throughout the main level, enhancing the home's timeless appeal. Open rail balusters guide you upstairs to a classic loft and two comfortable secondary bedrooms, creating a natural extension of the home's relaxed elegance. Thoughtful touches include a posh powder room, comfort height elongated toilets, ceiling fans, and a tankless water heater add convenience and everyday luxury. Covered front and rear porches extend the home's livability and enhance its timeless curb appeal, complemented by handsome front porch columns and attractive grid pattern windows. All visitors are welcome! Ask the on-site agent for a tour and learn about preferred lender closing costs. MOVE-IN READY!
Listing courtesy of Southeastern Residential, LLC.

/u.realgeeks.media/augustagahomesearch/IMG_3563.jpeg)