


706.564.5885
Real Estate Company


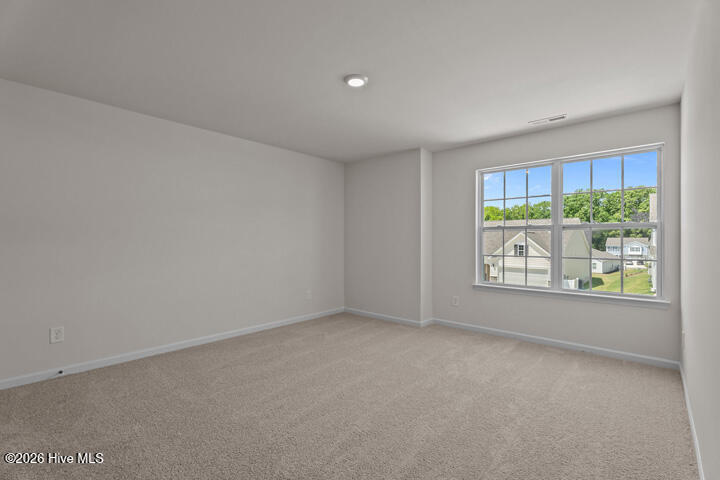


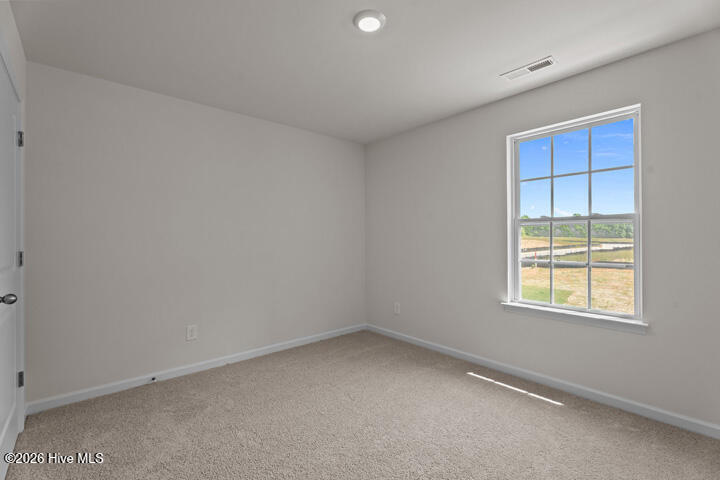


Welcome to 108 Brookberry Court! One of our new homes at Saddlebrook, located in Rocky Mount, NC. The Penwell is one of our two-story plans featured at Saddlebrook in Rocky Mount, North Carolina offering 3 modern elevations and boast an impressive level of comfort, luxury, and style. The home offers 3 to 4 bedrooms, 2.5 bathrooms, 2,164 sq. ft. of living space, and a 2-car garage. Upon entering the home, you'll be greeted by a foyer which invites that leads directly into the center of the home. At the heart of the home is a spacious great room that blends with the kitchen, creating an expansive and airy feel. The kitchen is well equipped with a walk-in pantry, stainless steel appliances, and breakfast bar, perfect for cooking and entertaining. There is also a flex room on the first floor that can be used as a home office, fitness room, or craft room. The primary bedroom features a walk-in closet and en-suite bathroom with dual vanities. The additional two bedrooms provide comfort and privacy and have access to a secondary bathroom. The loft offers a flexible space that can be used as a media room, playroom, or a fourth bedroom. The laundry room completes the second floor. With its thoughtful design, spacious layout, and modern conveniences, the Penwell is the perfect new home for you at Saddlebrook. * Photos are not of actual home or interior features and are representative of floor plan only. *
Listing courtesy of D.R. Horton, Inc.. Selling Office: Fathom Realty NC, LLC Cary.

/u.realgeeks.media/augustagahomesearch/IMG_3563.jpeg)