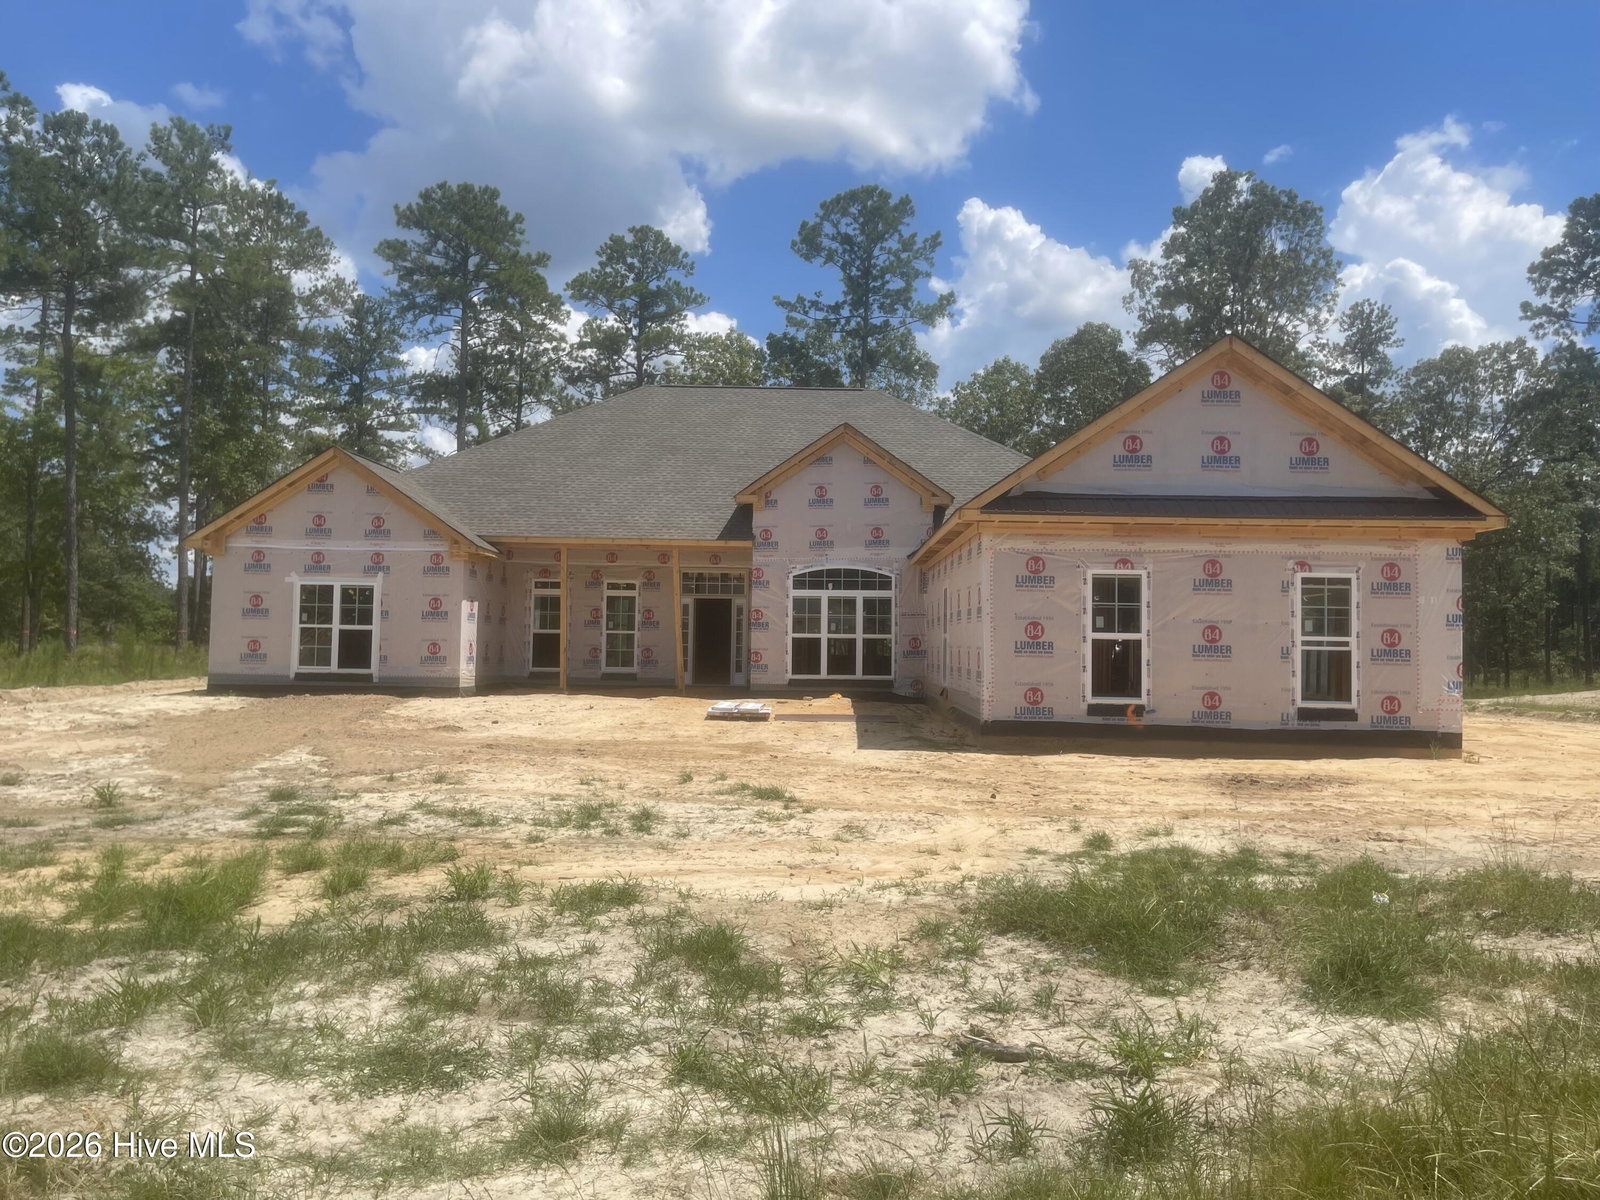


Builder offering up to $10,000 in buyer incentives Welcome to the Hawthorne 15 Easy Living Plan by Bill Beazley Homes! Discover luxury, comfort, and thoughtful design in this stunning all-brick new construction home located in the prestigious Cedar Creek Golf Community in Aiken, SC. Offering 3,407 heated square feet, this exceptional home features 4 bedrooms plus a spacious bonus room, 3.5 bathrooms, and a 3-car side-entry garage, providing flexibility for today's lifestyle. The bonus room is ideal for a media room, home office, fitness room, or guest retreat. The open-concept design showcases a vaulted Great Room with fireplace, an elegant dining room, gourmet kitchen with oversized island, granite countertops, stainless steel appliances, abundant cabinetry, and a convenient Power Pantry. The private owner's suite offers a spa-inspired bath, oversized walk-in closet, and direct access to the laundry room for everyday convenience. Outdoor living is just as inviting with a covered rear porch overlooking the backyard, perfect for entertaining or relaxing. Residents of Cedar Creek enjoy outstanding amenities including: • Championship 18-hole golf course • Clubhouse and dining • Junior Olympic swimming pool • Tennis and pickleball courts • Community center and library • Active social clubs and events Experience the quality craftsmanship and innovative Easy Living features that have made Bill Beazley Homes a trusted builder for generations. Schedule your private tour today! 625-CC-7009-00
Listing courtesy of Berkshire Hathaway HomeServices.

/u.realgeeks.media/augustagahomesearch/IMG_3563.jpeg)