


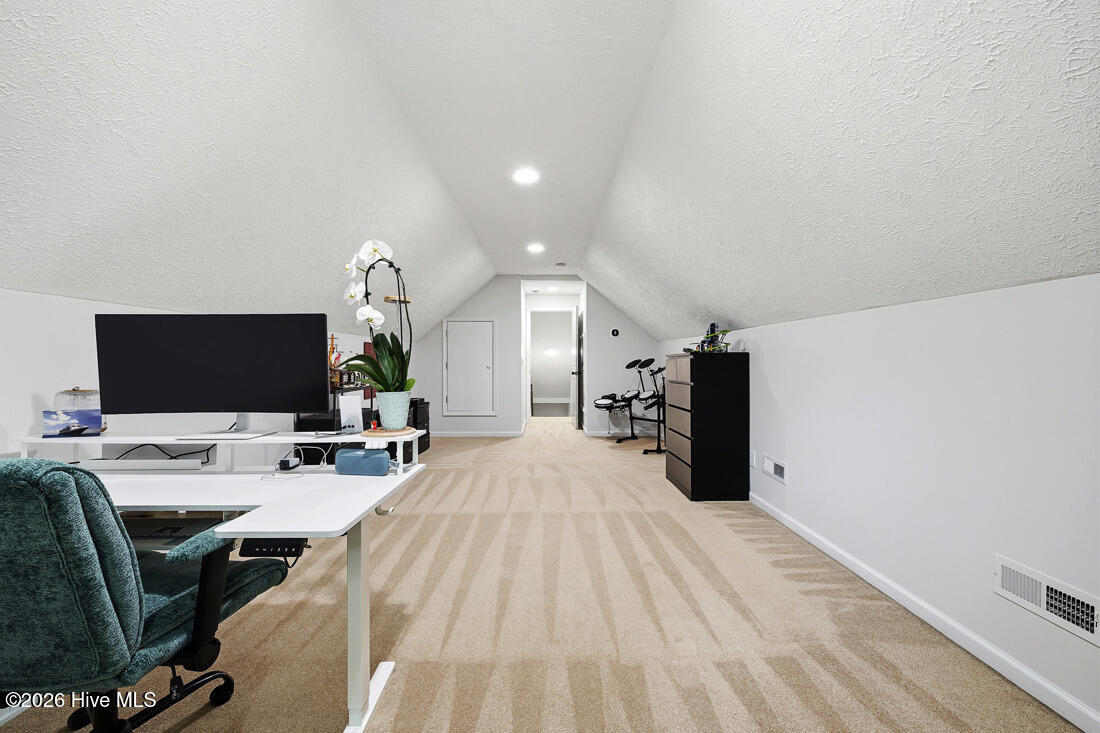


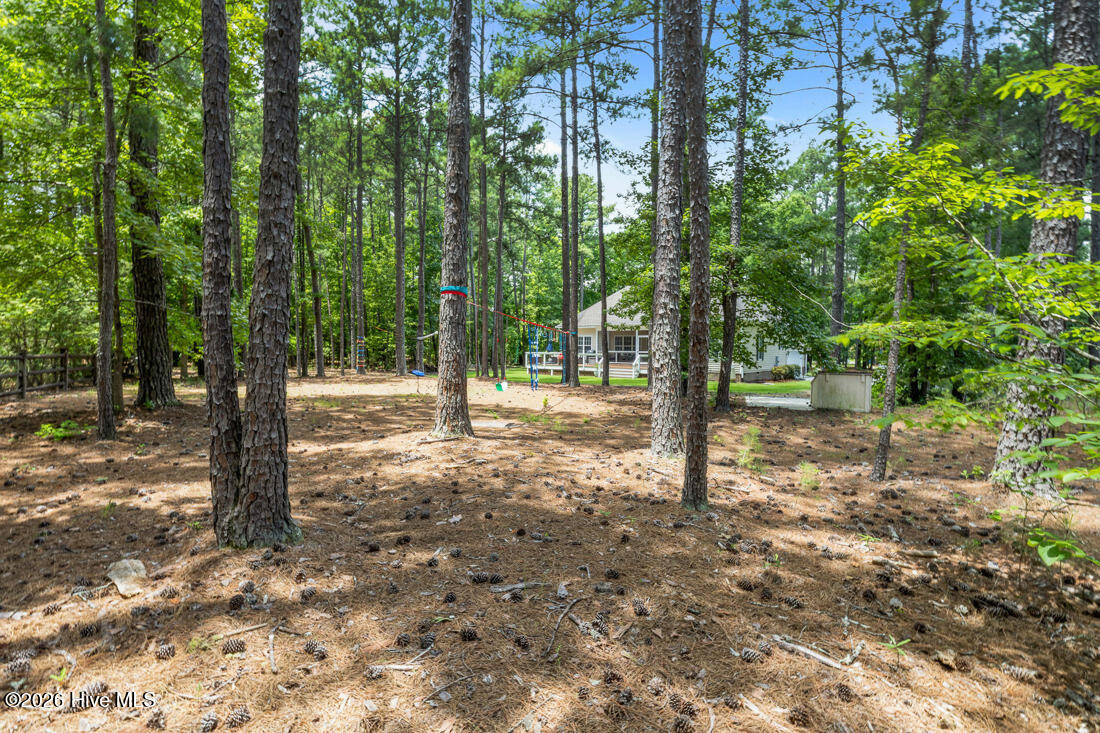


Welcome to 3129 Niagara Carthage Road, a beautifully maintained Whispering Pines home offering comfort, functionality, and thoughtful upgrades throughout. Situated on approximately .7 acres with easy access to nearby lakes, parks, trails, and all that Whispering Pines has to offer, this home combines established charm with modern improvements. Fresh paint through home and garage. Inside you will find a functional layout featuring a main level primary suite, propane fireplace, high ceilings, updated lighting, ceiling fans, and upgrades designed for everyday living. The kitchen features updated stainless steel appliances and a custom pantry system, while the laundry room has been upgraded with added cabinetry for improved storage and organization. Major improvements have already been completed, including both HVAC units replaced, new well pump, water softener installation, septic pumped in 2026, and all downstairs carpet replaced with LVP flooring. The exterior living spaces have been transformed with a replaced and extended back deck featuring Trex decking, Trex front porch, and a screened porch overlooking the backyard. Additional upgrades include a recently replaced driveway with improved drainage, wooden storage shelving , Tesla charger, and Starlink satellite equipment for added connectivity options. Encapsulated crawlspace. Seller stated she believes there is water tap available. Buyers agent will need to confirm. Enjoy the privacy, outdoor space, and lifestyle Whispering Pines is known for while still being conveniently located near Southern Pines, Pinehurst, shopping, dining, golf, and Fort Bragg.
Listing courtesy of LPT Realty.

/u.realgeeks.media/augustagahomesearch/IMG_3563.jpeg)