


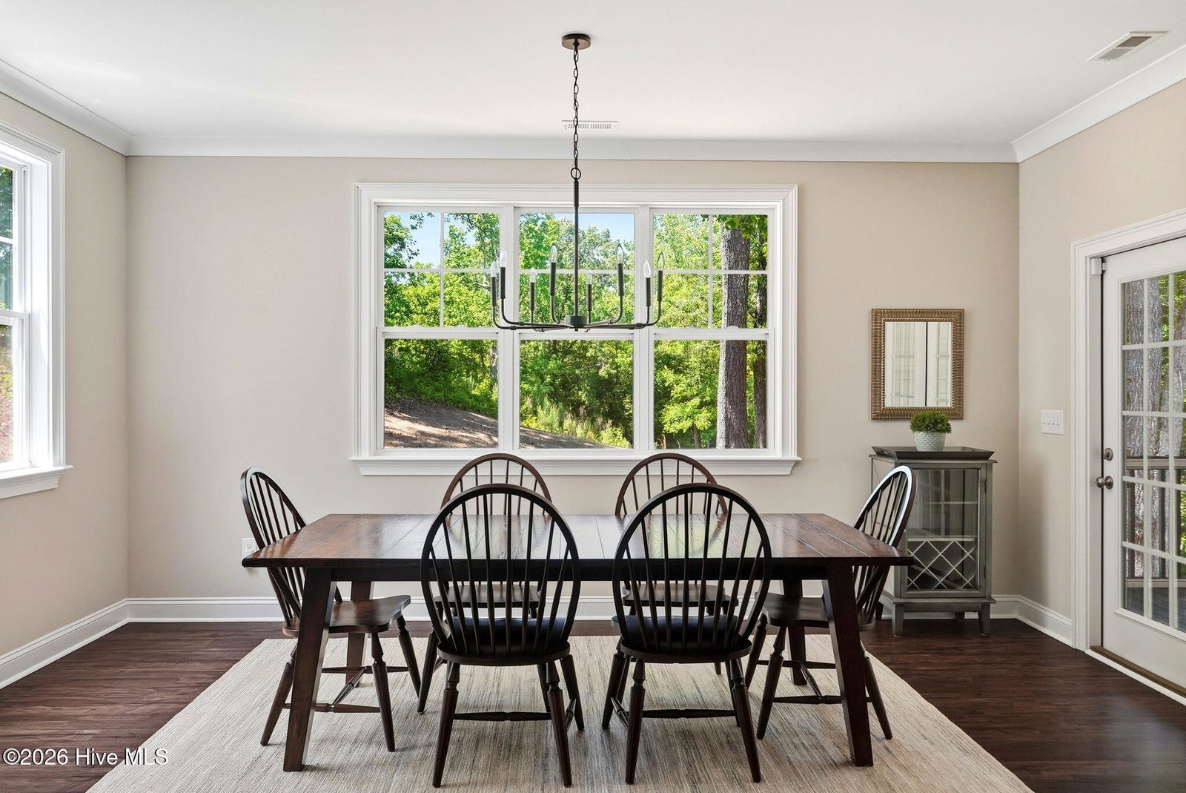


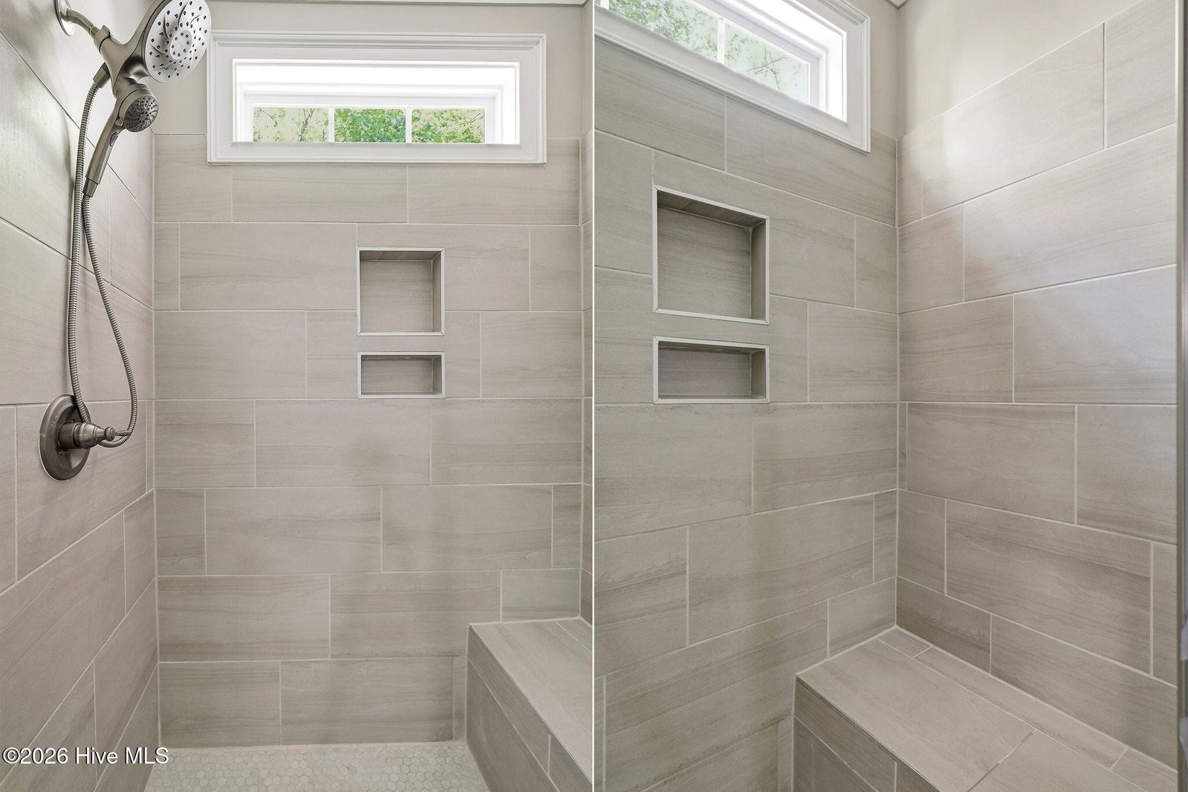


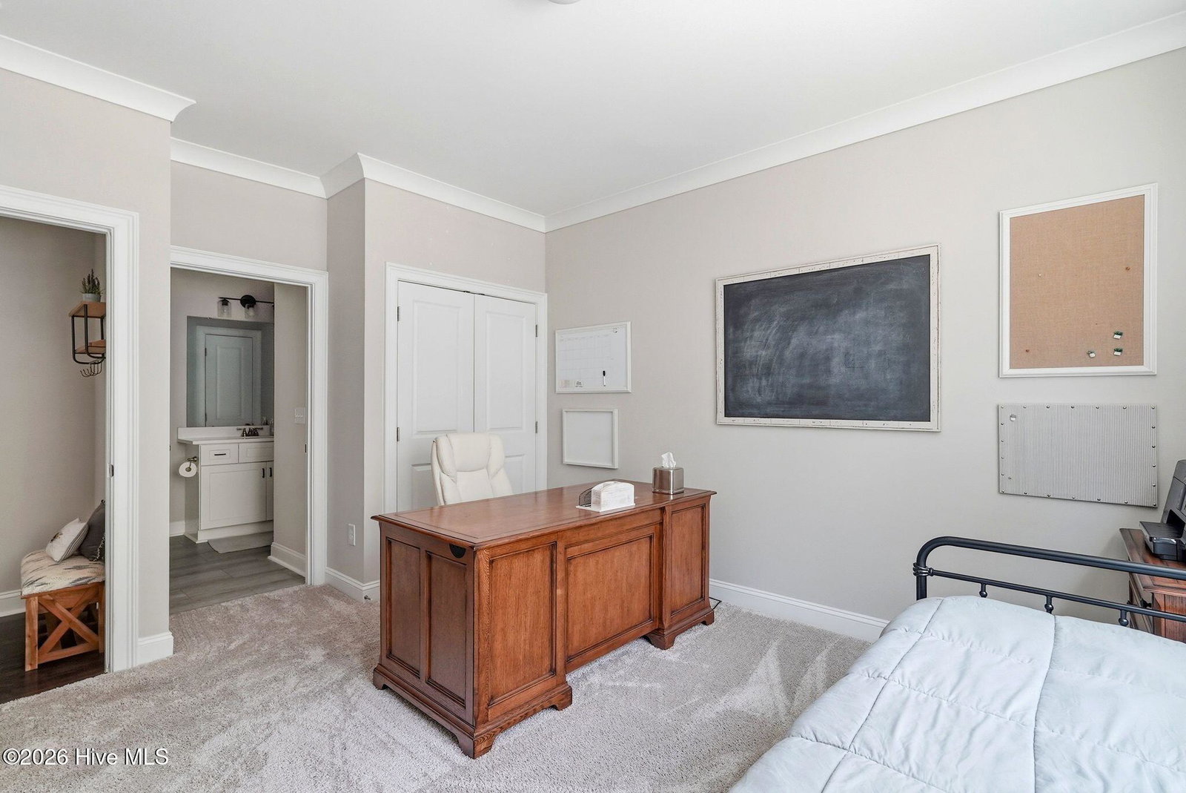


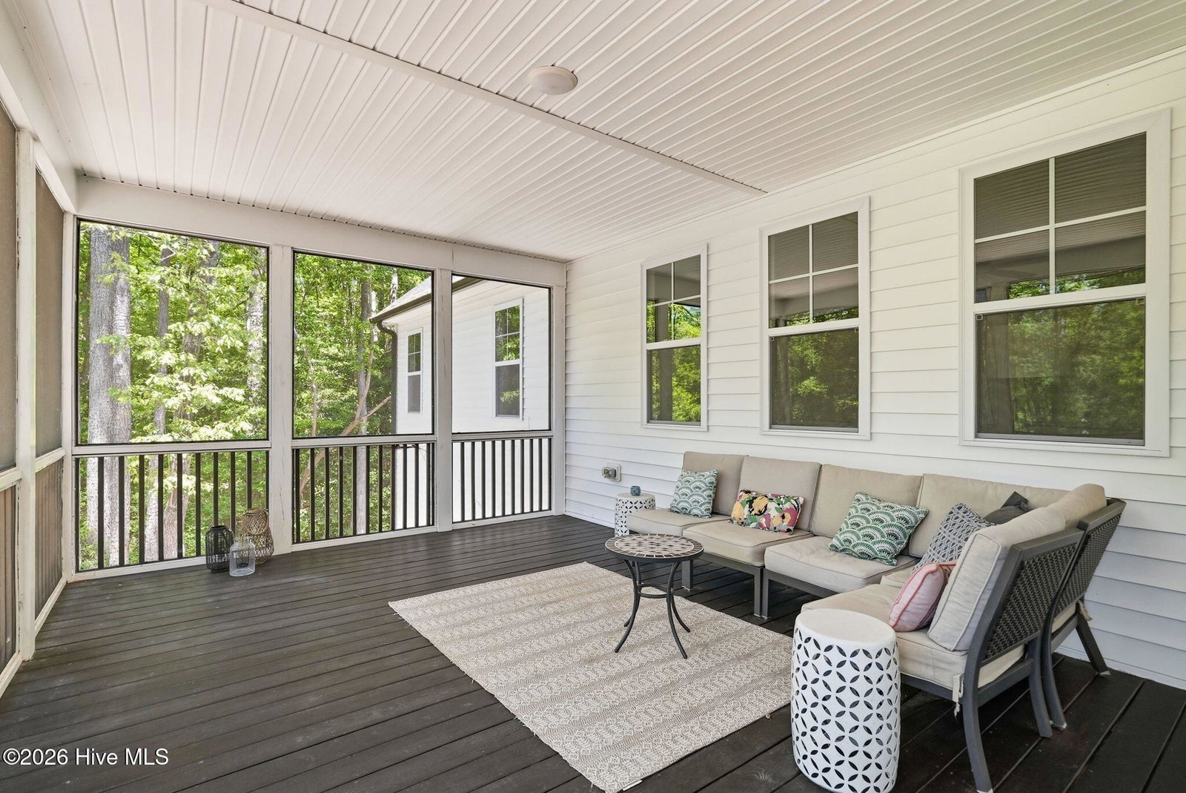





Beautifully designed golf course front home located in the desirable Woodlake community. Situated on .57 acres overlooking Hole #8, 361 Thimbleberry Drive offers 4 bedrooms, 3.5 bathrooms, just over 3,000 square feet of thoughtfully designed living space, and a versatile downstairs flex room perfect for a home office, hobby space, or additional guest room. Step inside to an open-concept floor plan filled with natural light and stylish finishes throughout. The spacious living area, featuring an optional gas fireplace framed with built-ins, flows seamlessly into the kitchen, complete with quartz countertops, abundant cabinetry, a large center island, and a walk-in pantry ideal for both entertaining and everyday living. A mudroom and dedicated laundry room add extra convenience and functionality. The main-level primary suite provides a private retreat, while an additional downstairs bedroom with a full bath offers added flexibility. Upstairs, you'll find two generously sized bedrooms and another full bath. Enjoy morning coffee or evening gatherings from the screened-in porch overlooking the peaceful golf course setting. Additional highlights include a spacious 2-car garage, two walk-in floored attic spaces with ample storage, and an encapsulated crawl space for added efficiency and peace of mind. Located inside the gated Woodlake community, this home offers a rare opportunity to enjoy newer construction with beautiful natural wooded golf course views in one of Moore County's desirable communities. Woodlake Country Club membership and amenities are optional and not included in HOA dues.
Listing courtesy of Premier Real Estate of the Sandhills LLC.

/u.realgeeks.media/augustagahomesearch/IMG_3563.jpeg)