


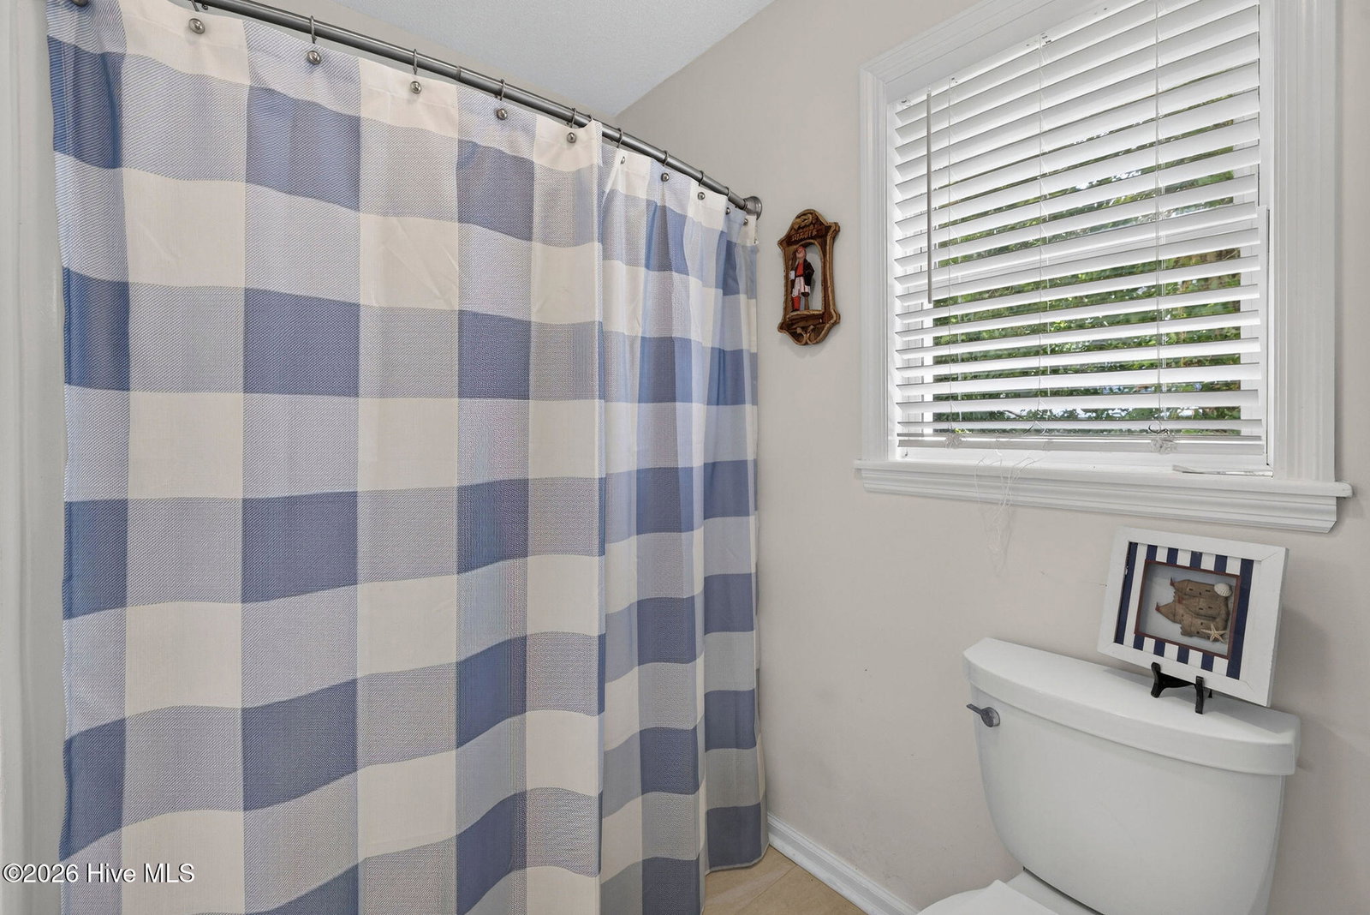


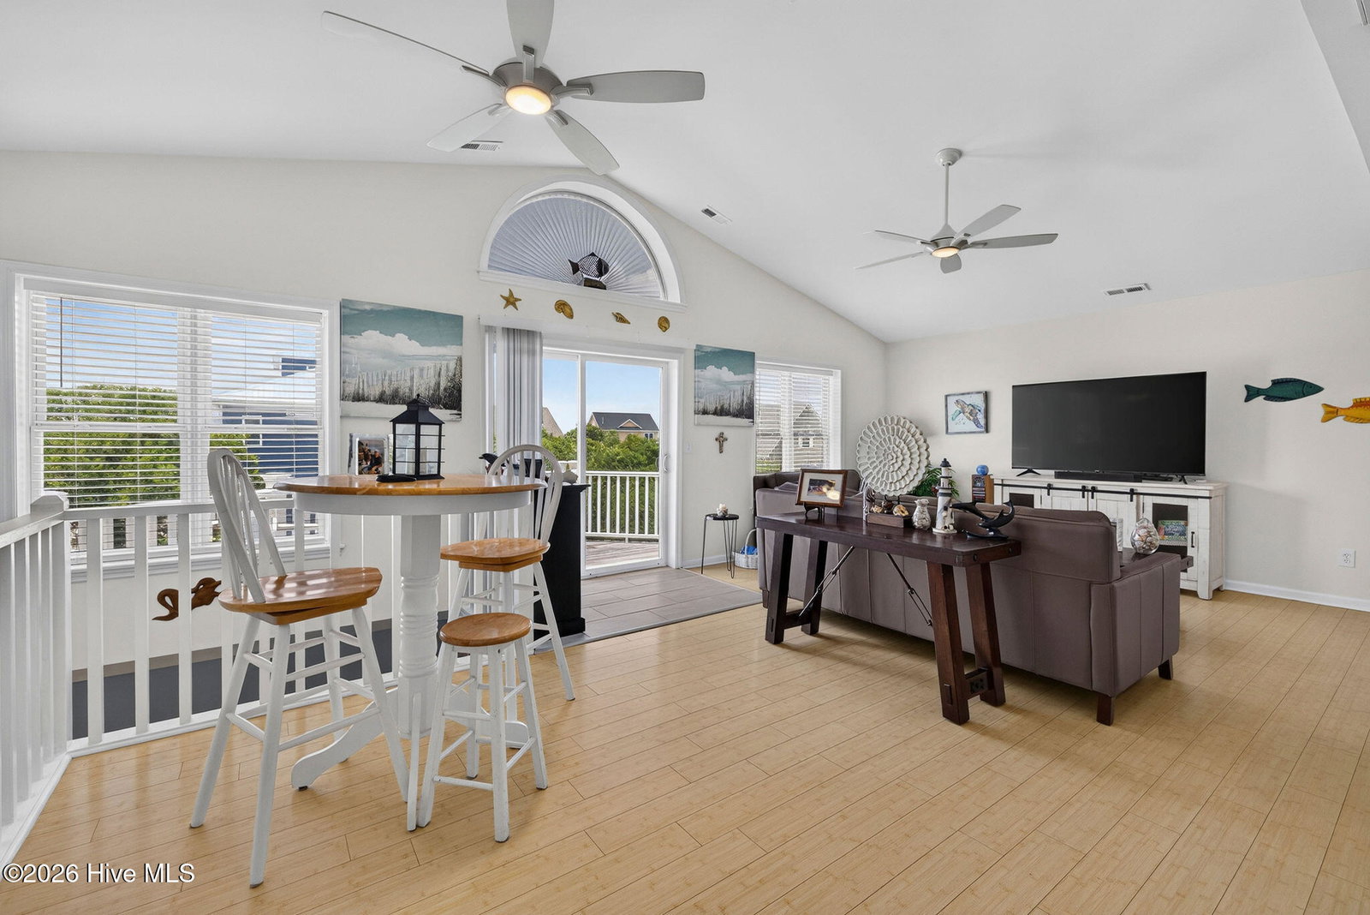


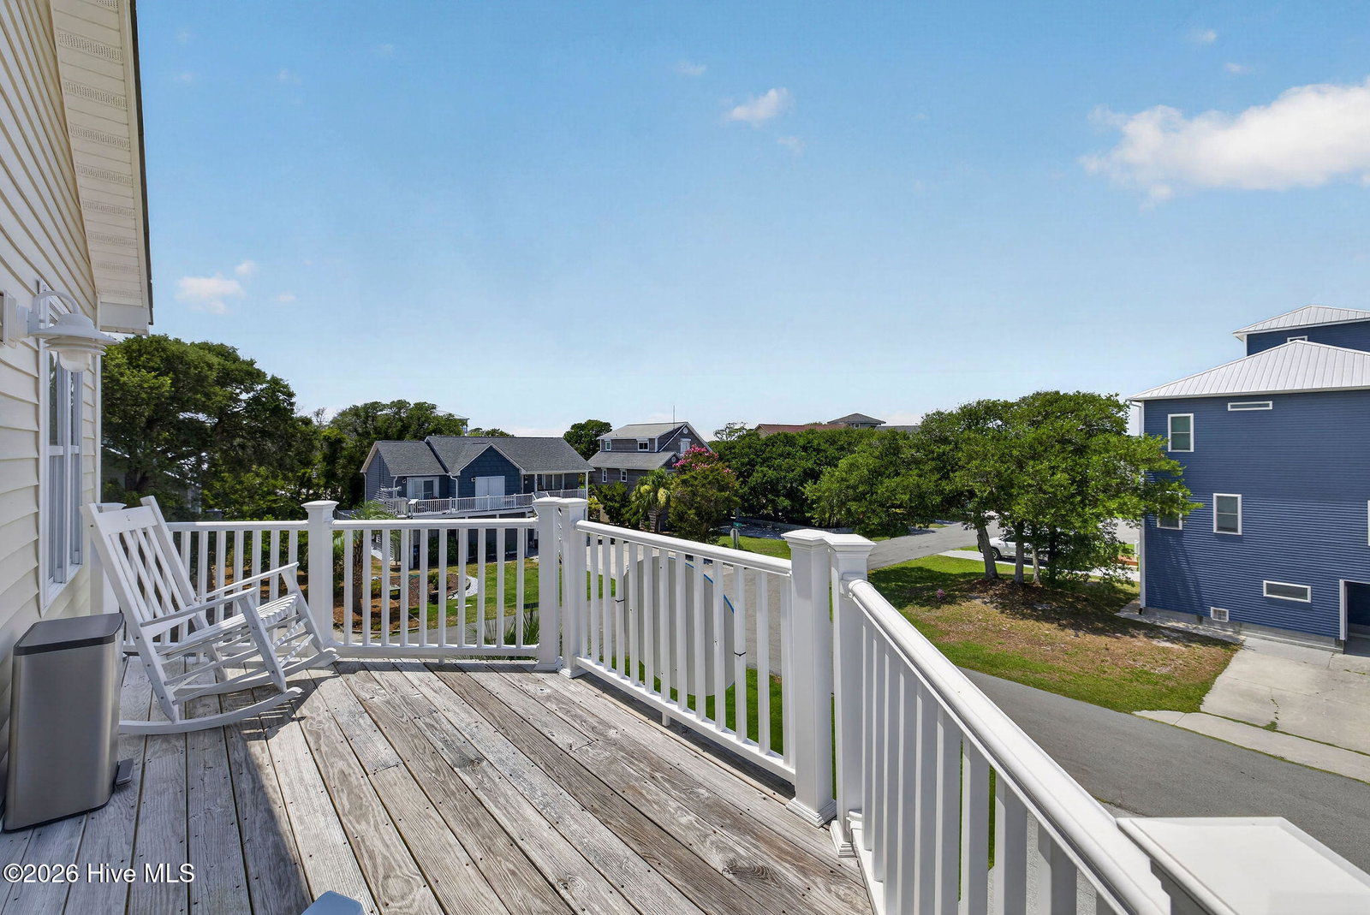


Welcome to the serene community of Pleasant Cove where there is no HOA! This 3 bed, 2 1/2 bath on a corner lot with a top floor view of the sound is a rare find in this community. In this reverse floorplan home, the upper floor is the definition of an open concept with a large living area, large dining area, and large kitchen. The kitchen was remodeled in 2024 from top to bottom with new cabinetry, quartz counter tops and new appliances. Even the upper level half bath is large and remodeled. Storage is no issue as all bed rooms have nice sized closets with two being walk-ins. The primary bedroom bath has double sinks and the laundry closet. Beach friendly flooring with bamboo floors in living areas and ceramic tile in wet areas. Love the outdoors? Find a nice place to relax on one of the three decks. Just one road over on Sand Ct. there is a community walkway/shortcut that leads to a public beach access. Under the house are two carport areas and a 15 x 6 storage area for tools and/or those beach toys. The rear yard has trees while the front is mostly grassy with an irrigation system to keep things green. Ample parking for friends and family is found in the driveway with a pervious surface. In 2025 the owners' added a one stop (upper floor) exterior lift to help get those groceries in the home. This home is well suited as a primary residence, second home retreat or rental.
Listing courtesy of Wicker Properties of the Carolinas, Inc..

/u.realgeeks.media/augustagahomesearch/IMG_3563.jpeg)