


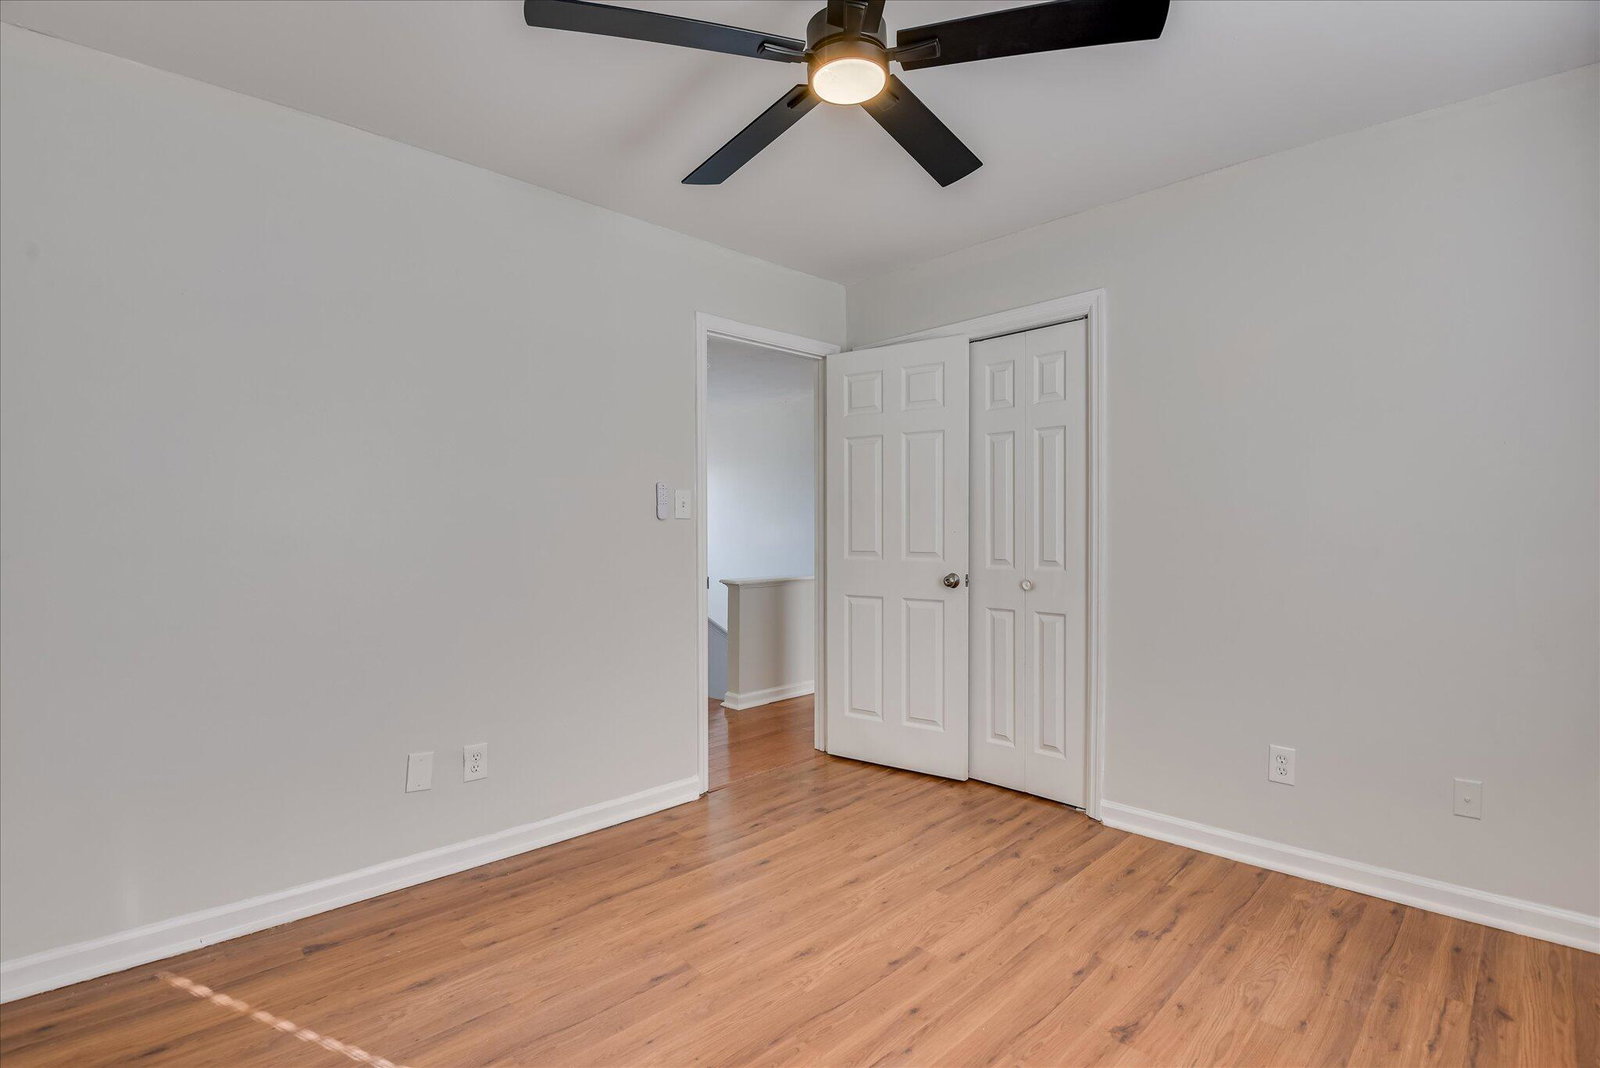


Welcome home to this 4-bedroom, 2.5-bath residence tucked away in a quiet cul-de-sac in Evans, GA. Recently refreshed with new interior paint, brand-new carpet, and updated light fixtures and ceiling fans, this home is truly move-in ready. The main level offers an ideal layout for both everyday living and entertaining, featuring an eat-in kitchen, a cozy living room with fireplace, a dedicated office, a formal dining room, and a convenient half bath for guests. Upstairs, you'll find all four bedrooms, two full bathrooms, and a spacious bonus room located just off the primary suite--perfect for a sitting area, workout space, or private retreat. The primary suite provides a comfortable escape with plenty of room to unwind. Step outside to enjoy the fenced-in backyard, ideal for pets, play, or outdoor gatherings. With its thoughtful updates, functional floor plan, and desirable location, this home checks all the boxes for comfort and convenience. Don't miss your opportunity to make this Evans gem your own--schedule your showing today!
Listing courtesy of Summer House Realty.

/u.realgeeks.media/augustagahomesearch/IMG_3563.jpeg)