


706.564.5885
Real Estate Company


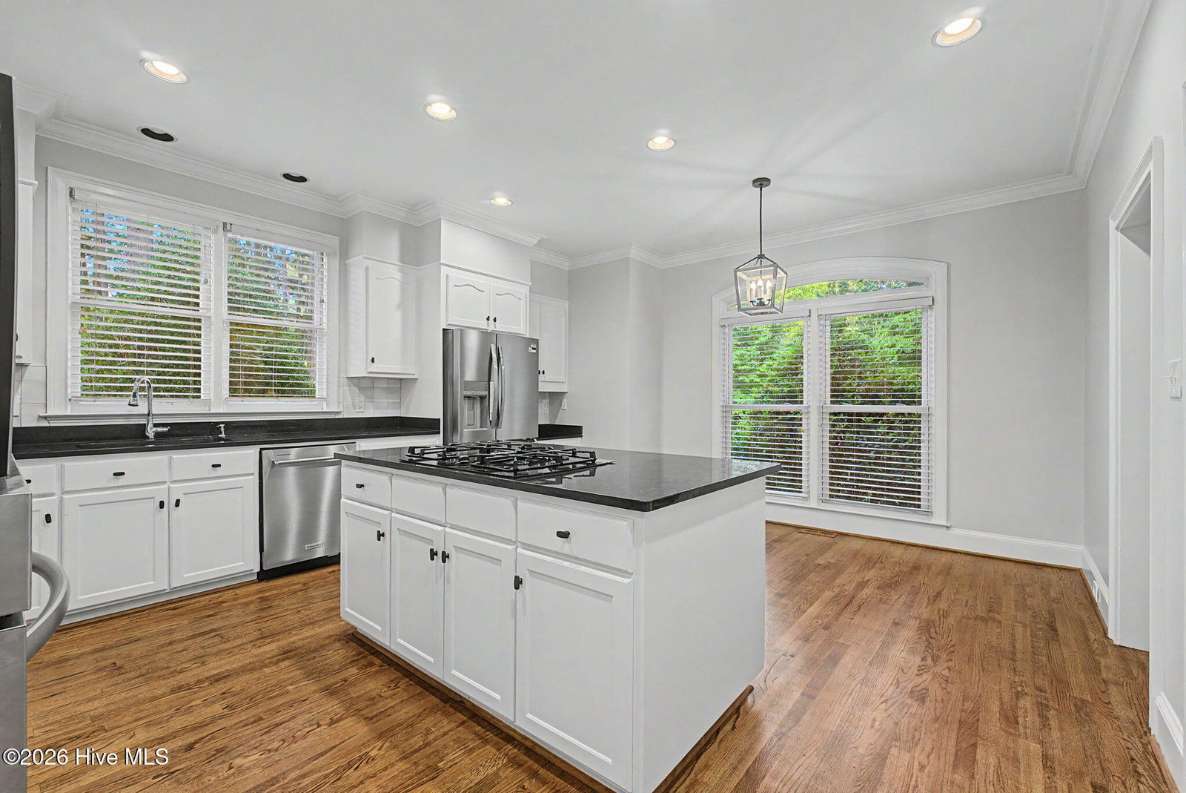


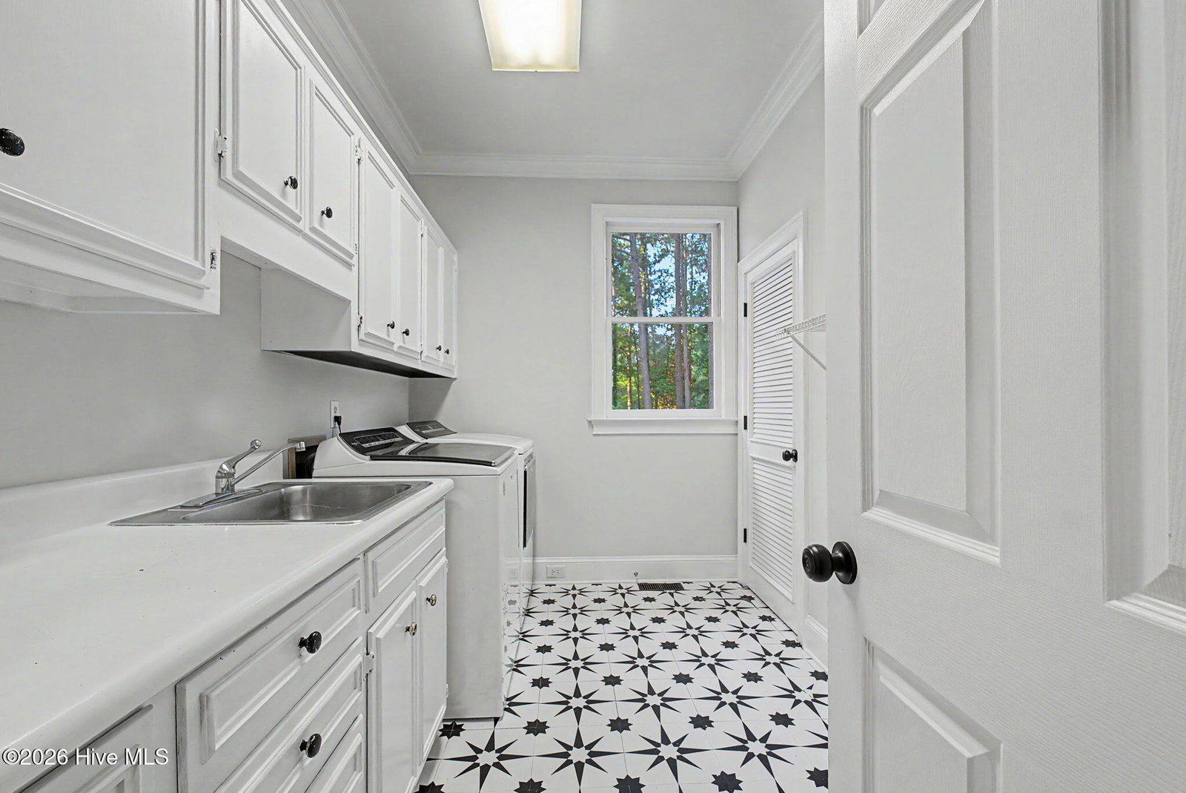


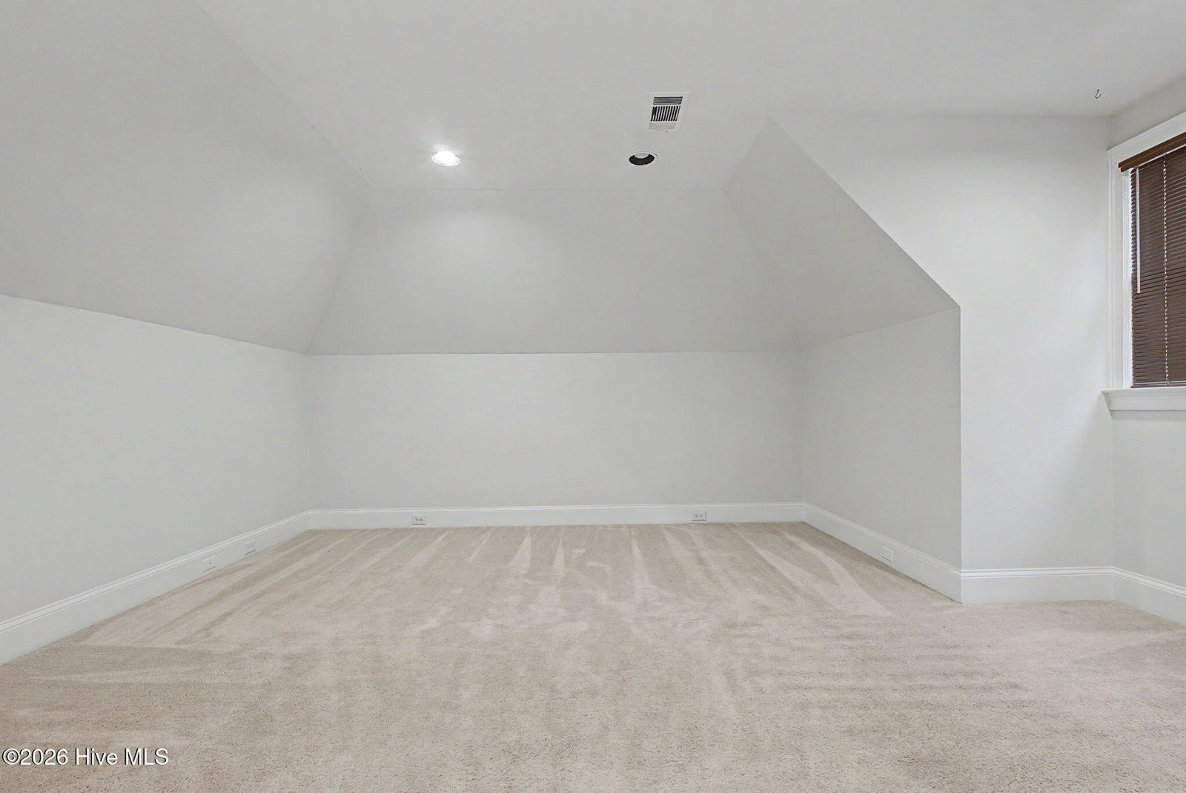


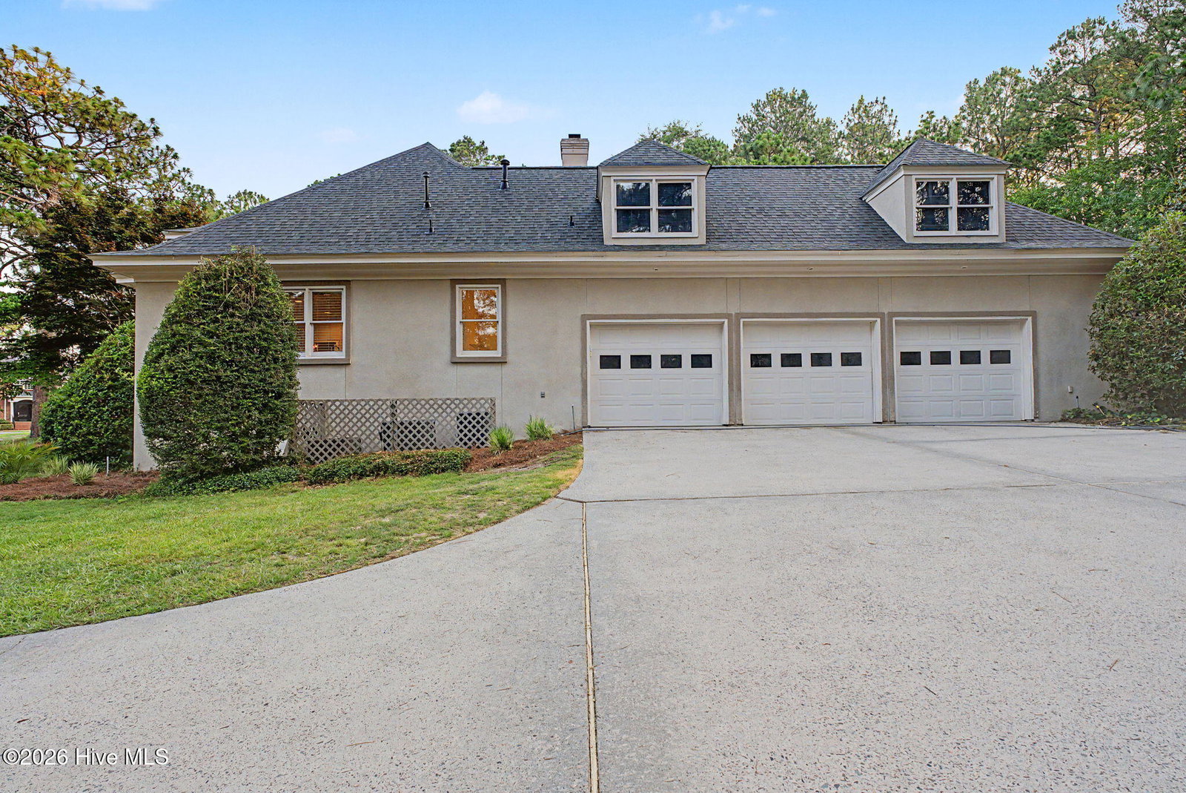


Back on market at no fault of the seller! #StunningHome A stunning traditional two story residence perfectly situated on a private, serene, beautifully landscaped lot. Designed for both elegant entertaining and comfortable everyday living, this exceptional home offers timeless architectural details, rich moldings throughout, and a thoughtfully designed floor plan. As you enter, you'll appreciate the hidden staircase design that keeps the foyer open and inviting. The formal dining room showcases classic judges paneling, while the formal living room offers flexibility as a home office, library, or sitting room. The spacious great room features two swing doors that open to the spectacular courtyard style saltwater pool, creating seamless indoor outdoor living. The resort inspired backyard is complete with a water feature, large covered patio, low maintenance landscaping, and unmatched privacy and seclusion. The gourmet kitchen is equipped with granite countertops, a French door stainless steel refrigerator, wall mounted oven, refinished cabinetry, and a large center island with additional storage. Expansive windows throughout the home fill every room with natural light. Entertain guests with ease at the wet bar featuring a mini refrigerator. The main level owner's suite is a private retreat with recessed lighting, ceiling fans, and a beautifully remodeled bathroom featuring dual vanities, a custom ceramic tile shower with frameless glass door, and a spacious 7' x 13' walk in closet complete with built ins. Additional main level highlights include a half bath with pedestal sink and framed mirror, a laundry room with folding station and utility sink, and a versatile craft room overlooking the pool that could also serve as an office, den, or additional living space. A unique feature of this home is the private in law suite, complete with its own bath, sauna, and flexible space ideal for a home gym or guest quarters. Adjacent to the pool area, you'll find an additional kitchen/pool bar featuring bar top seating for four, refrigerator, and ice maker that is perfect for entertaining poolside. Upstairs offers four generously sized bedrooms with carpet throughout, including two bedrooms connected by a Jack and Jill bath. A sunken bedroom provides endless possibilities as a game room, playroom, media room, or additional bedroom. An additional half bath and walk out attic storage space add convenience and functionality. Car enthusiasts and hobbyists will appreciate the side entry three car garage with dedicated workshop area. Offering exceptional privacy, elegant finishes, flexible living spaces, and a backyard oasis unlike any other, this is a rare opportunity to own a truly remarkable home in one of Aiken's most desirable settings.
Listing courtesy of VanderMorgan Realty. Selling Office: A Non Member.

/u.realgeeks.media/augustagahomesearch/IMG_3563.jpeg)