


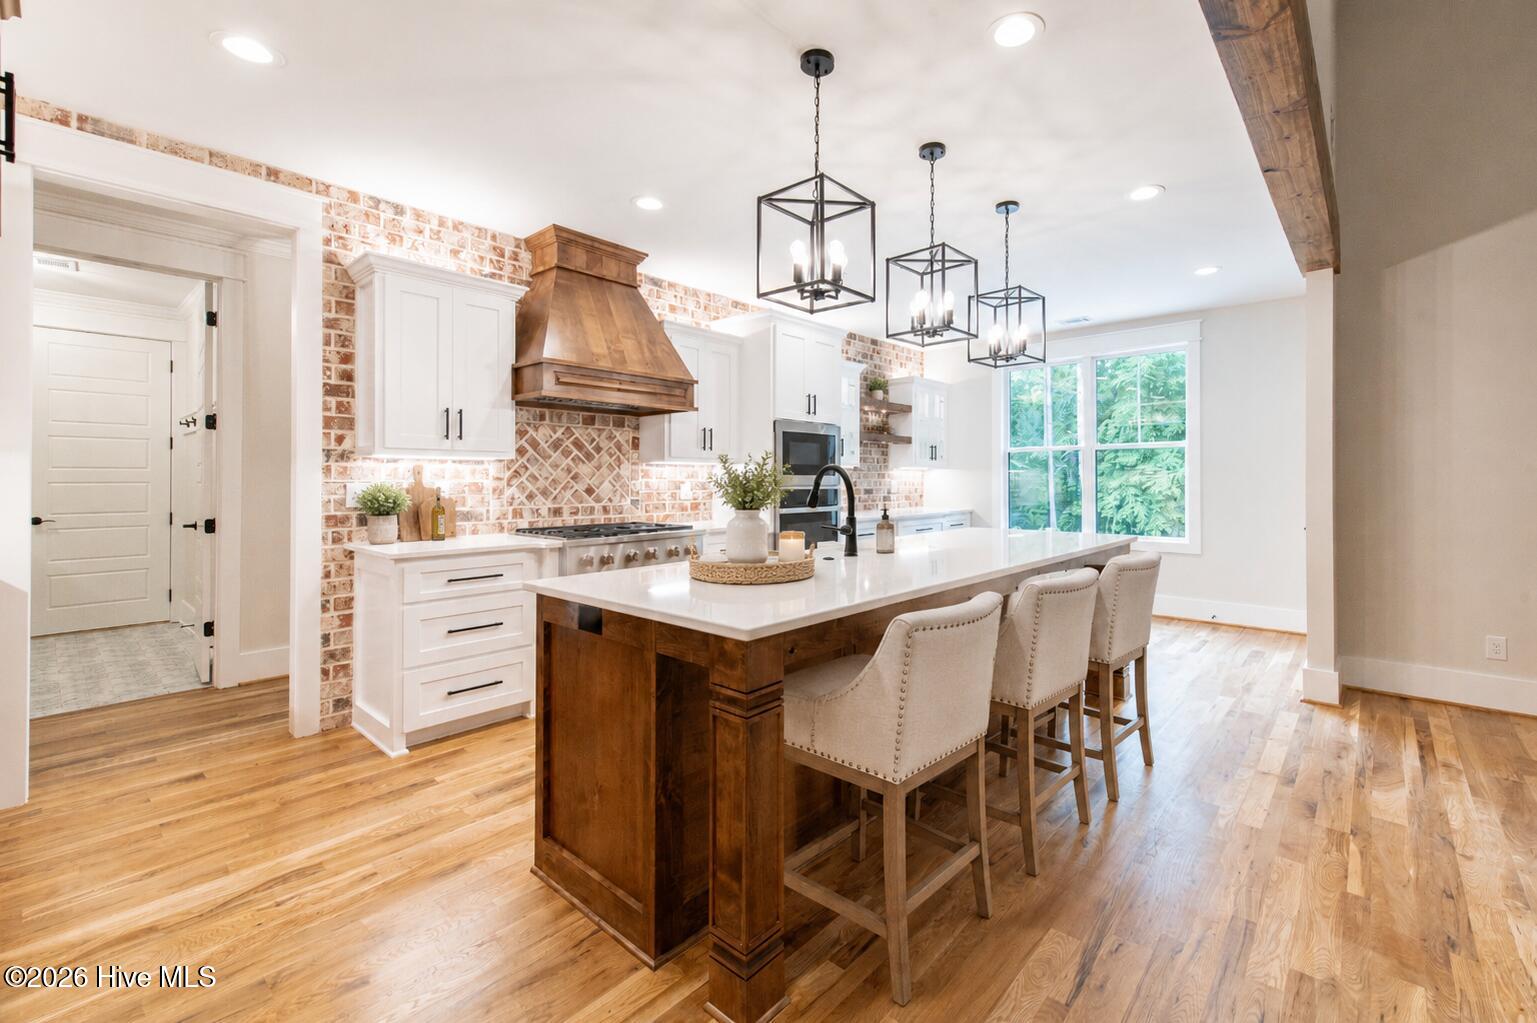


The Pinnacle of Craftsmanship at Mount Vintage with 6 Bedrooms | 4 Bathrooms | 3-Car Side-Entry Garage | Large Custom Screened Porch! Where architectural artistry meets modern luxury in this fully custom, craftsman-built masterpiece in Mount Vintage makes an unforgettable first impression with its striking exterior, featuring a brick front porch topped with a rich tongue-and-groove ceiling and solid wood posts! As you pass through the 8-foot double-stained wood French front doors, you are greeted by an interior defined by soaring volumes and natural White Oak site-finished hardwoods that flow seamlessly throughout! The grand living room, anchored by a vaulted ceiling and a magnificent brick fireplace with a wood mantle flanked with beautiful built-in cabinet with glass front doors! Custom made glass shelves with wood frame allow light through while making the shelves look more substantial from outside the cabinet in both living room and kitchen! The kitchen is a true chef's showpiece, anchored by an oversized quartz island with bar seating and a farmhouse sink that serves as the heart of the home! Features premium upgrades, including a gas cooktop, a wall oven, and a built-in microwave, all framed by a custom-stained vent hood and a stunning brick backsplash! High-end wood cabinetry! Every detail has been considered for the modern host, from the dedicated coffee bar and/or butler's pantry with glass and open shelving to the large walk-in pantry equipped with custom shelving and convenient pull-out drawers! The dining room is highlighted by architectural flair with a coffered ceiling and board-and-batten wainscoting, creating timeless elegance! The main level owner's suite is a retreat, boasting a vaulted ceiling with exposed wood beams and a brick accent wall with large windows topped with transoms fill the room with natural light and provide direct access to the expansive screened porch! The ensuite bathroom is a spa-like retreat, showcasing a slipper tub set against a brick accent wall, two separate vanities with framed mirrors, and a tiled shower! Additional bedroom on the main level with custom wall treatment and nearby full bathroom with tiled shower surround! The home continues to impress with four additional bedrooms and a convenient walk-in attic for storage! One bedroom features a charming built-in window nook with bookshelves, one with a full private bathroom - all while another showcases custom board-and-batten wall treatment! Each of the four bathrooms in the home is finished with granite vanities and framed mirrors! Fantastic laundry room with 'Old World' style tiled flooring, lots of cabinetry, quartz countertops, and a utility sink! Even the transition spaces are thoughtfully designed, including an awesome mudroom and 8-foot interior doors that maintain a sense of grand scale throughout the floor plan! Outdoor living is just as refined, featuring a large screened porch with soaring ceilings and craftsmanship detailing that overlooks a private backyard and an extended patio! Complete with a Rinnai tankless water heater, and 30-year architectural shingles, this home combines the warmth of traditional design with the peace of mind of high-quality modern construction! Neighborhood amenities include: Town Center, The Grille, a 27-hole championship golf course, Junior Olympic size pool, Bocce Ball courts, Har-Tru clay tennis courts, gardening plots, a gym, a lending library and is convenient to shopping, restaurants, and hospitals. Please call and schedule your personal tour today.
Listing courtesy of Shannon Rollings Real Estate.

/u.realgeeks.media/augustagahomesearch/IMG_3563.jpeg)