


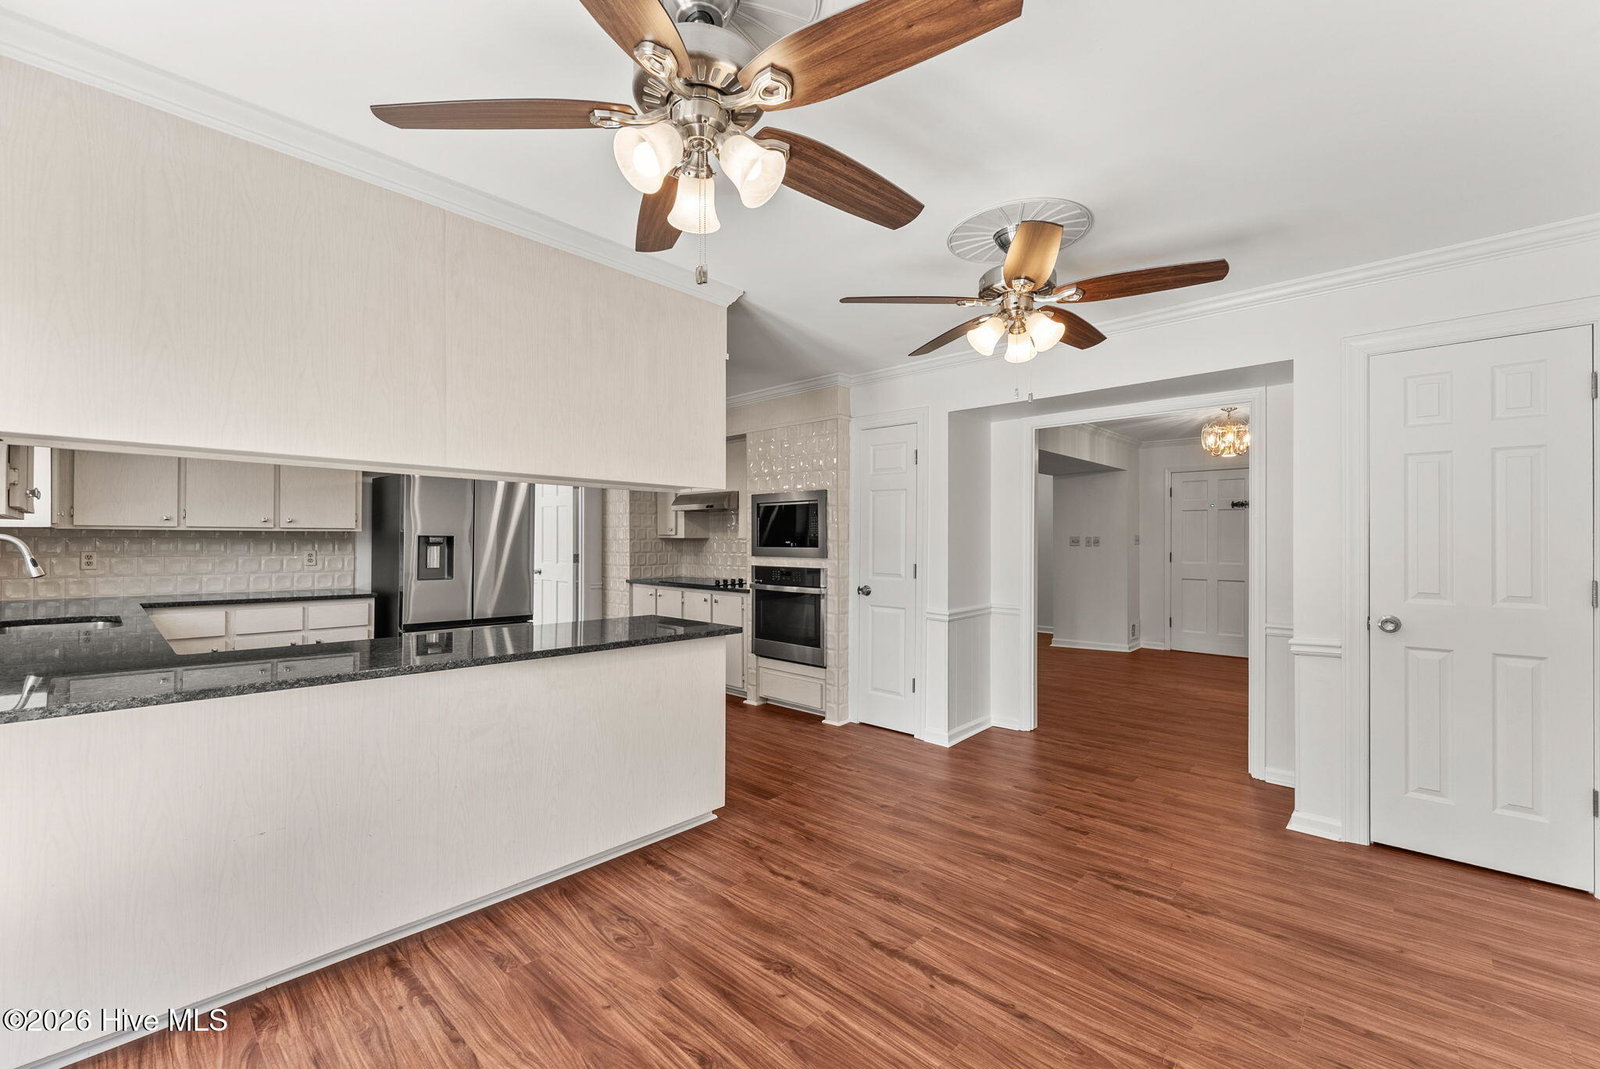


Move-in ready and beautifully renovated, 3546 Pebble Beach Drive offers over 3,500 square feet of upgraded living space perfectly positioned on the signature 18th tee of the prestigious West Lake Golf Course. With exceptional golf course views from nearly every room, this home delivers a rare combination of comfort, space, and scenery. Enjoy views of the 18th tee from the backyard, balcony, and rear windows, views of the 17th hole from the side windows, and views of the 11th hole from the front of the home. Located in the highly sought-after West Lake community, this spacious split-level home features 5 bedrooms and 4.5 bathrooms, making it ideal for growing families, multi-generational living, or even a premier Masters rental opportunity. The ground level features a versatile family or recreation room conveniently located just off the garage--perfect for a media room, game room, home gym, or private guest retreat. The main level offers an open and inviting layout with a great room, kitchen, dining room, and breakfast area designed for both everyday living and entertaining. A newly built full bathroom on the main level provides wide, spacious access, making the home especially accommodating for guests or elderly residents. Large windows throughout the home fill the living spaces with natural light while showcasing breathtaking golf course views. Upstairs, all bedrooms are thoughtfully situated together, offering privacy and comfort for family and guests alike. The primary suite features a brand-new balcony overlooking the course, creating the perfect place to relax and unwind. Recent upgrades include brand-new flooring throughout the entire home, new Hardie plank exterior siding upstairs, fresh interior and exterior paint, new granite countertops and tile backsplash in the kitchen, and all-new stainless steel appliances including a refrigerator, wall oven, microwave, and cooktop. Every bathroom has been updated with new commodes, mirrors, and vanity tops. Outdoor improvements include a new concrete driveway, walkway, front pad, and an oversized rear concrete patio--ideal for entertaining or simply enjoying the peaceful golf course setting. Additional highlights include abundant storage, multiple closets and pantry spaces with built-in shelving, ceiling fans in every room for energy efficiency, and a large flat backyard with outstanding views. Enjoy the charm and amenities of West Lake while experiencing golf course living at its finest.
Listing courtesy of Meybohm Real Estate - Evans.

/u.realgeeks.media/augustagahomesearch/IMG_3563.jpeg)