


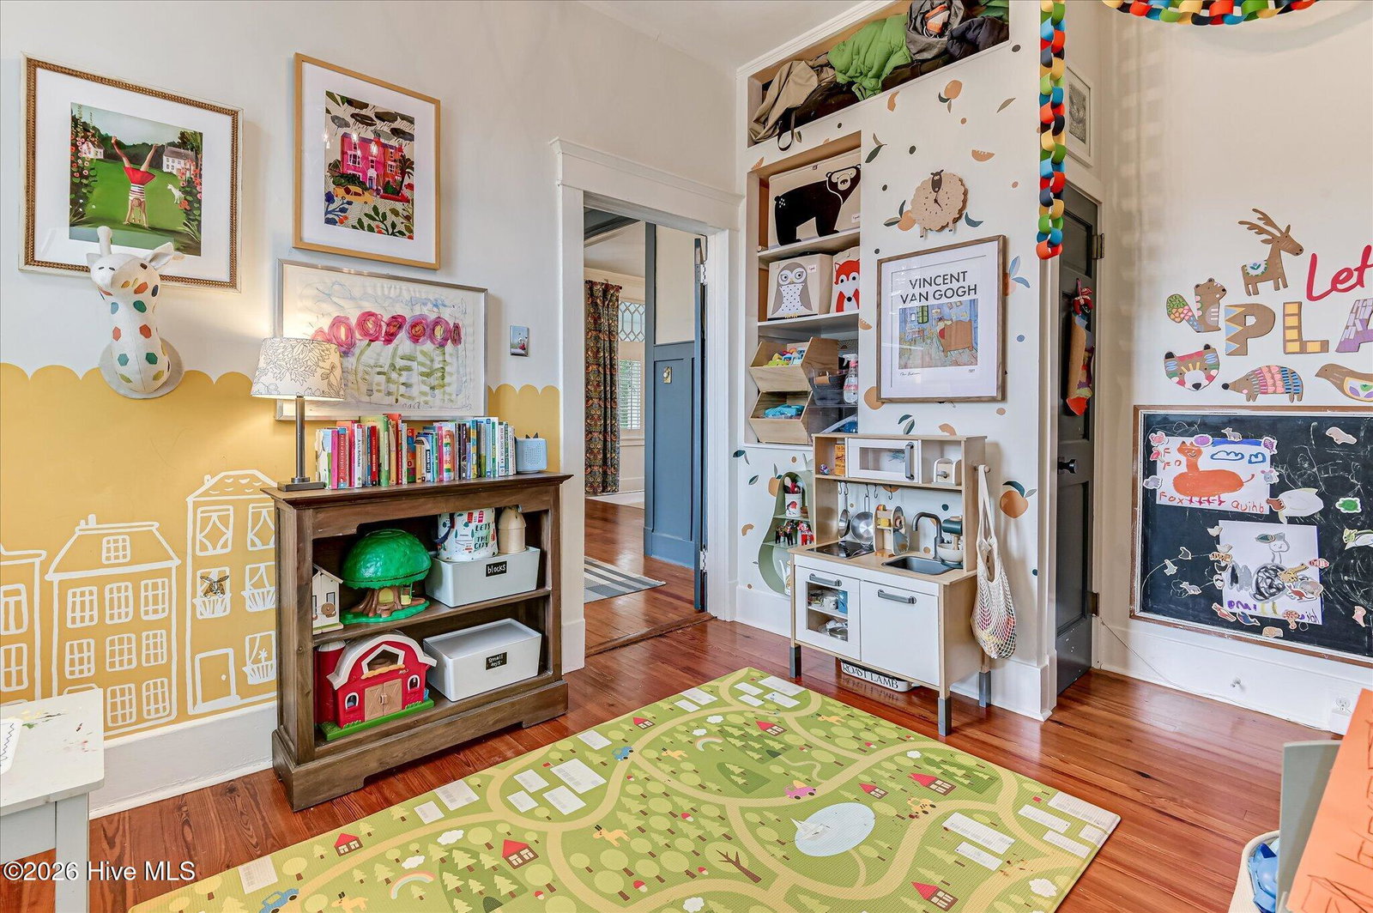


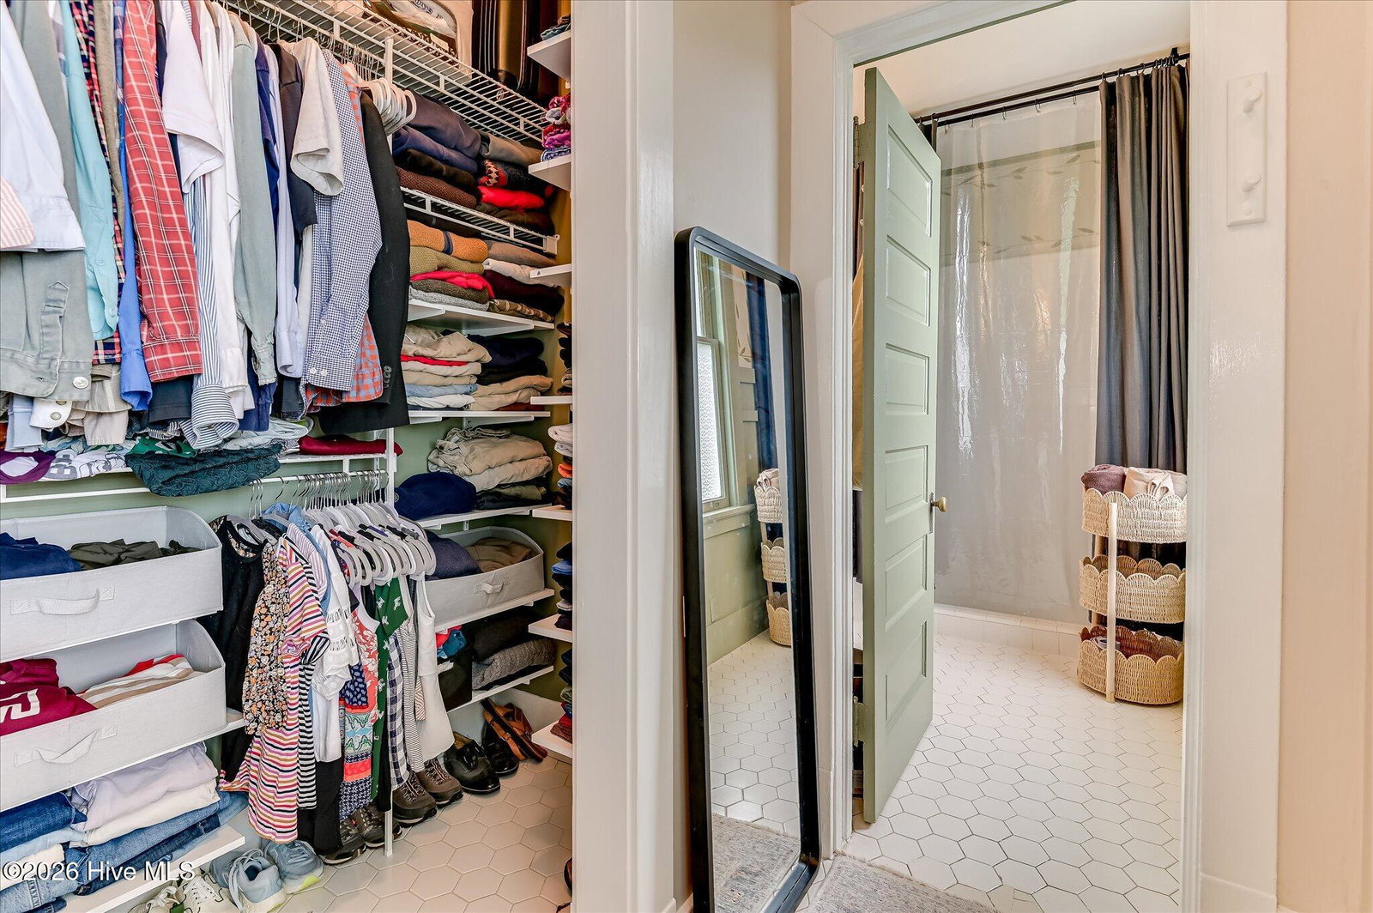


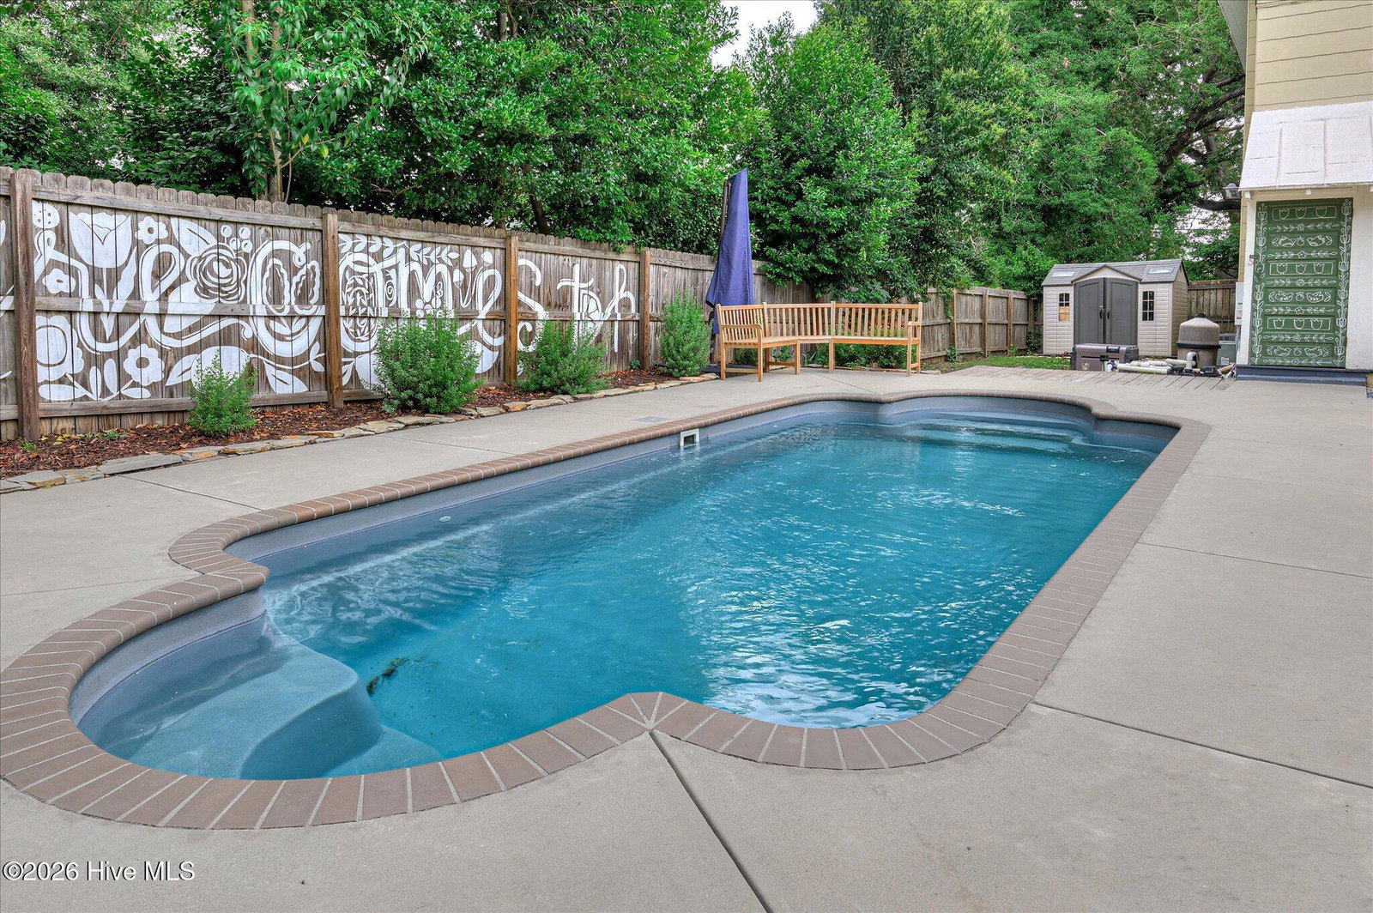


Victorian pool home in Summerville! This beautifully updated turn-of-the-century Victorian sits on a generous corner lot in Augusta's sought-after Summerville neighborhood. Extensive renovations have enhanced the home while preserving its historic character, including a new main sewer line, custom Roman-style heated pool, complete kitchen renovation down to the studs, updated bathrooms with new vanities and fixtures, spray foam insulation in the crawlspace, custom trim and millwork, and refreshed landscaping. The care and attention invested in this home are evident throughout, with thoughtful updates that complement the original architecture, cohesive interior design, and a backyard designed for both relaxation and entertaining. A large covered front porch welcomes guests into the home, where hardwood floors, abundant natural light, and historic details create a warm first impression. The formal dining room with a decorative fireplace is located to the left of the entryway, while the formal living room sits to the right. Farther down the hall, a separate family room offers access to the covered back deck. With three distinct living spaces, the traditional floor plan provides flexibility to accommodate a variety of lifestyles. A main-level bedroom, currently used as a playroom, includes a closet and an ensuite bathroom with a walk-in shower, making it well suited for guests, multigenerational living, or a home office. At the rear of the home, a recent to-the-studs renovation reveals a brilliant, brand new kitchen, complete with new appliances, a large single-basin sink, a walk-in pantry, and ample workspace. French doors open to the covered portion of the back deck, while the breakfast area overlooks the uncovered deck, patio, and pool. Upstairs, the primary suite includes a decorative fireplace, walk-in closet, and an ensuite bathroom with a dual-sink vanity and walk-in shower. The conveniently located laundry room offers built-in shelving just outside the primary suite. Three additional spacious bedrooms share a hallway bathroom. The backyard was designed with entertaining in mind. The custom heated Roman-style pool features built-in seating on one side and entry steps on the other, surrounded by an expansive concrete pool deck. An adjoining wood deck offers both covered and uncovered spaces for dining, grilling, and relaxing. Mature trees and privacy fencing create a secluded outdoor retreat, while a paved side parking pad adds convenience. Located just minutes from the VA Medical Center, Piedmont Augusta Summerville Campus, Augusta University, downtown Augusta, and Fort Gordon, this home also offers easy access to Summerville and Midtown's restaurants, taverns, and coffee shops. Whether you're searching for a move-in ready historic home, a potential Masters rental, or a turnkey investment opportunity, this property offers a rare combination of character, updates, and location.
Listing courtesy of 1 Percent Lists CSRA.

/u.realgeeks.media/augustagahomesearch/IMG_3563.jpeg)