


706.564.5885
Real Estate Company


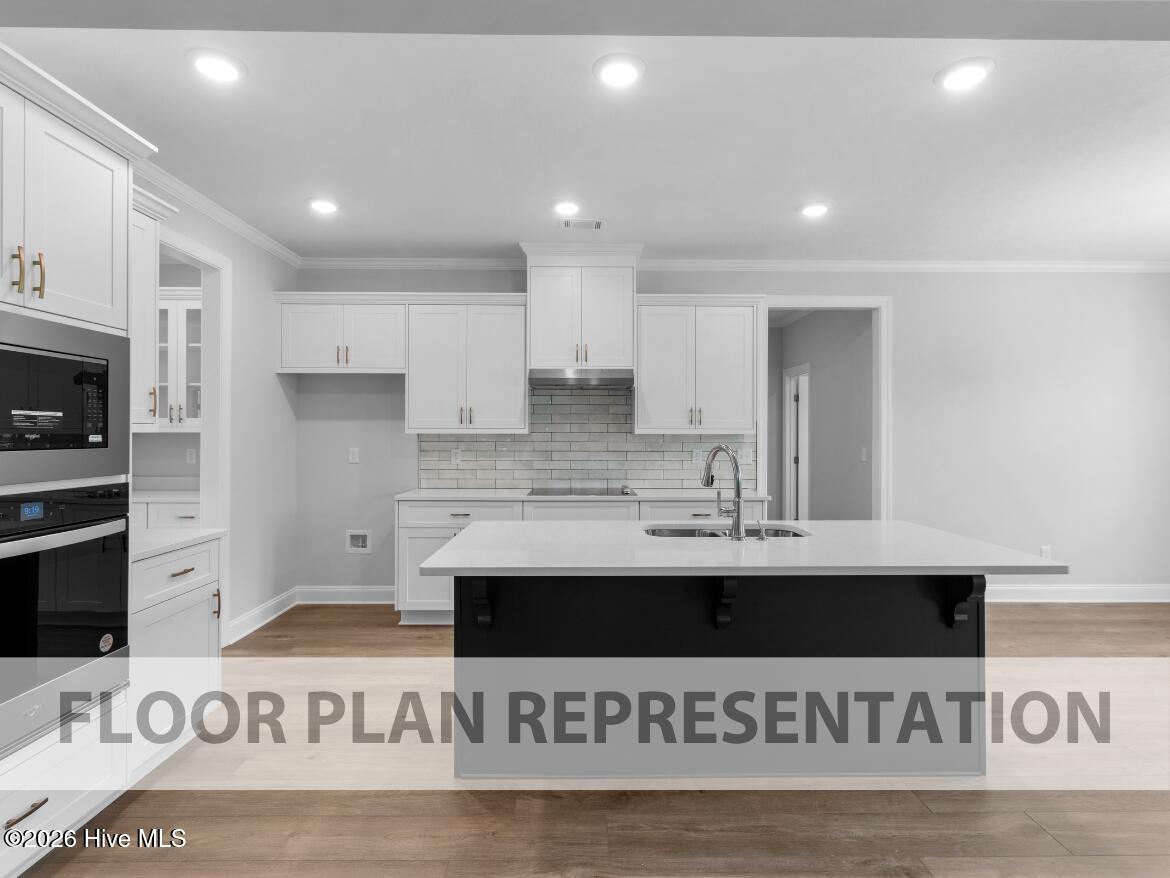


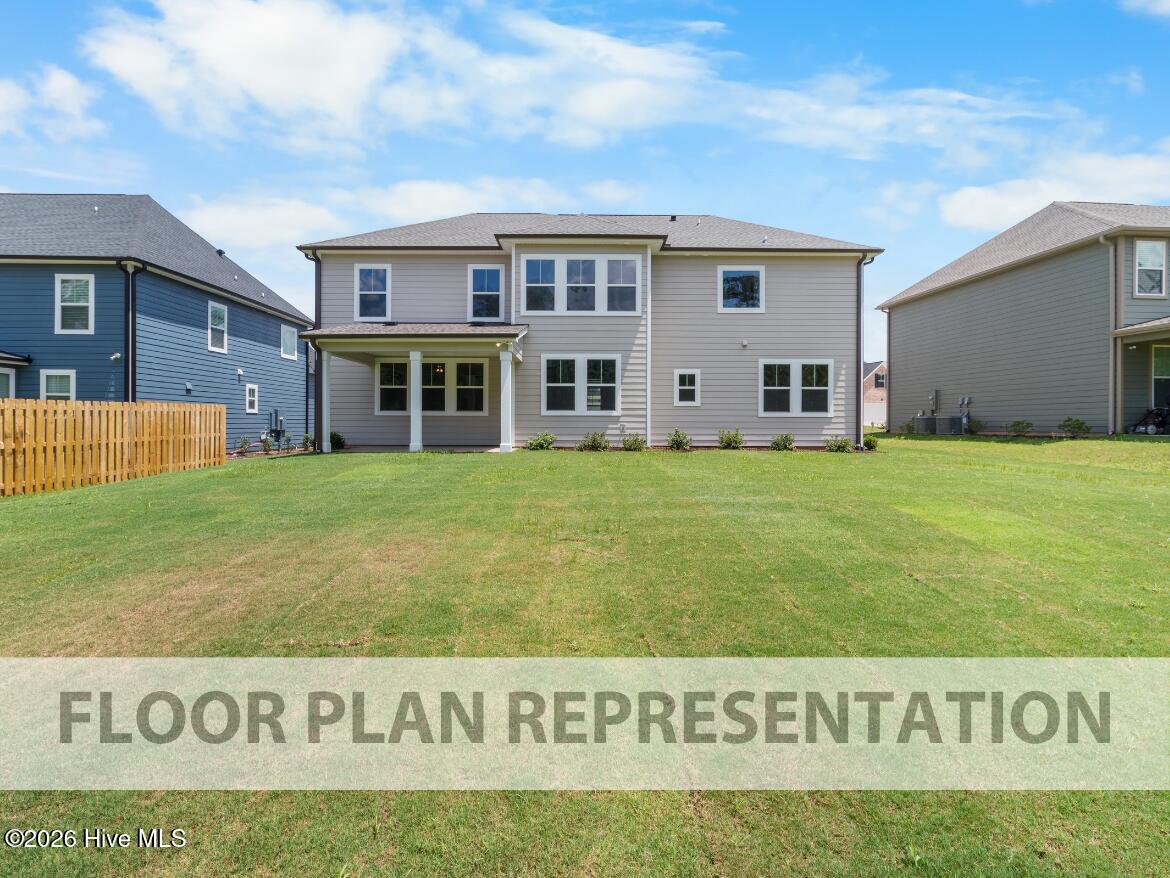


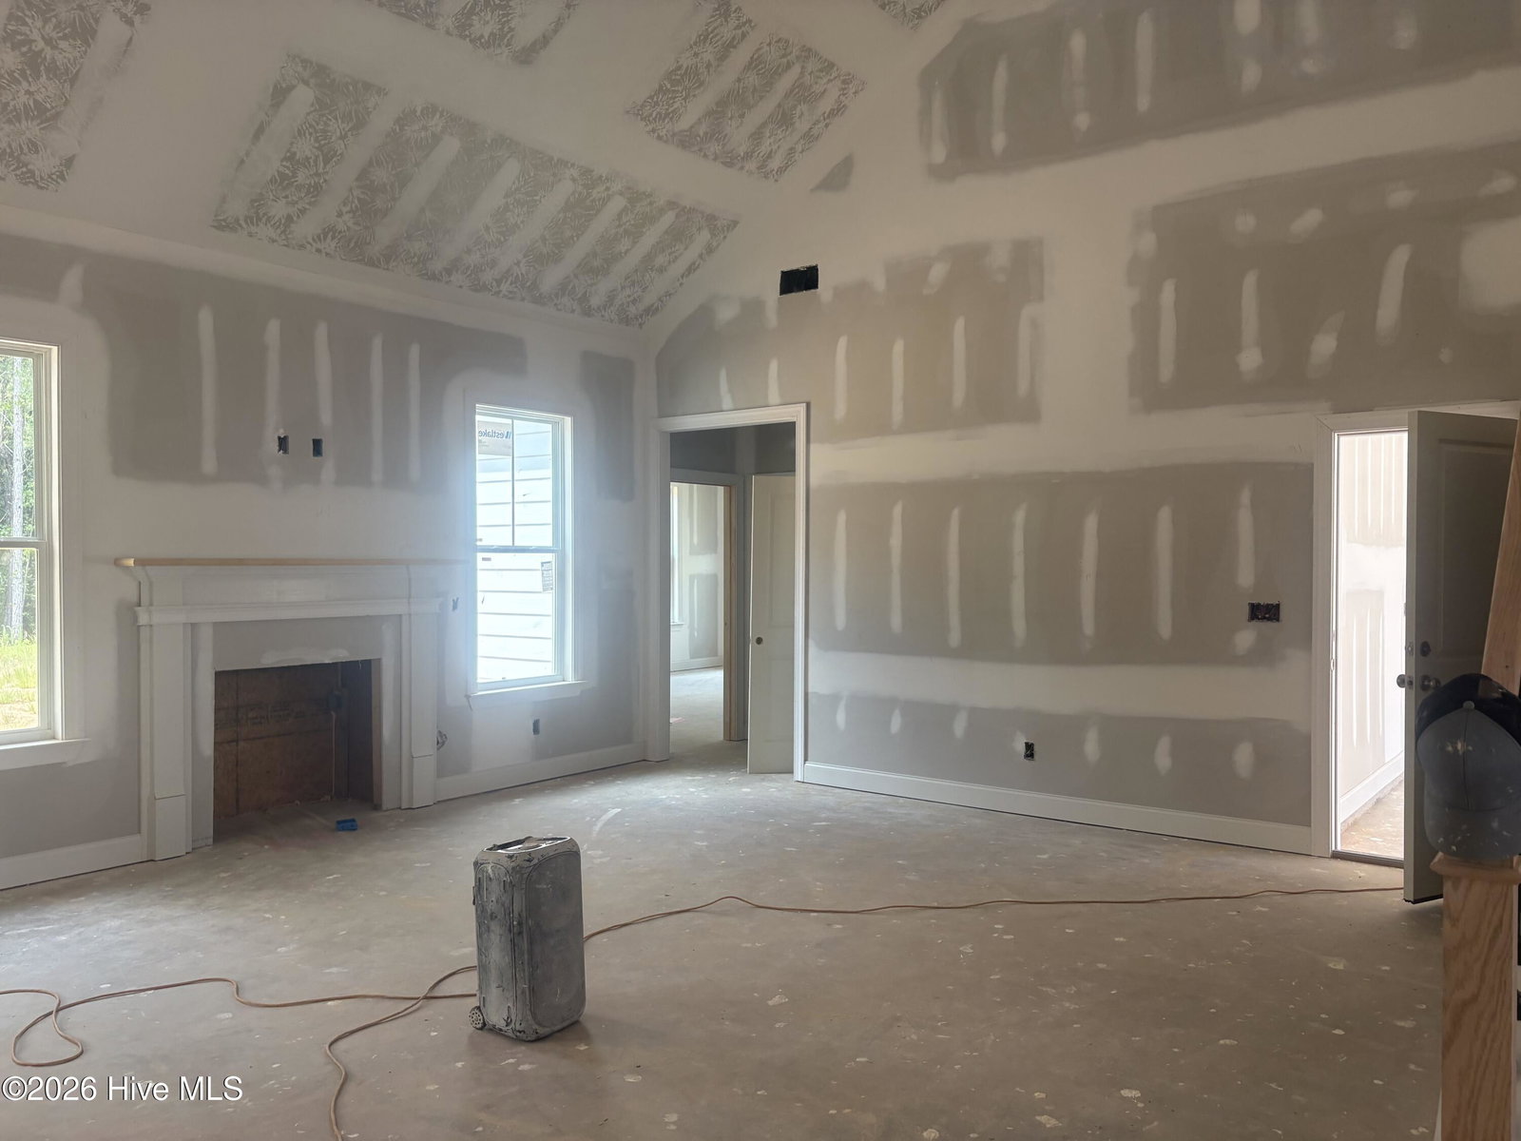


*Don't miss out - special incentives on contracts written by 9/30/26* Located in Tillery Park, 849 Balfour Drive in Grovetown, GA, this 3,410-square-foot home features 5 bedrooms, 4 bathrooms, and a two-car garage. Designed for large families and those who love to host, the Oglethorpe floor plan offers spacious living areas, flexible rooms, and thoughtful upgrades throughout. Luxury vinyl flooring runs through the main living spaces, where the open-concept kitchen connects seamlessly to the breakfast area and family room. A Whirlpool wall oven, butler's pantry, and mud bench off the garage add convenience and functionality to daily routines. The family room features an indoor electric fireplace, while double French doors in the living room create a flexible space for a home office, sitting room, or formal entertaining area. A first-floor guest bedroom and full bathroom provide privacy for visitors or multi-generational living. Upstairs, the expansive primary suite includes a large walk-in closet and private bath. Three additional bedrooms and two full bathrooms offer plenty of room for family members. A covered porch extends the living space outdoors, making this home well-suited for both everyday living and entertaining. *Floor plan representation images, renderings, and videos are for illustration only. Actual construction may vary. Refer to official working drawings for the elevation and floor plan to be built, and to designer selections for materials and colors. Options and finishes shown may not be included and are determined by the sales contract. Every Ivey home is built to above-code IveyWise building standards, including a Home Energy Rating Score (HERS) and Average Annual Energy Savings guaranteed by third-party testing. IveyWise means Energy Efficient, Better Built, and a Healthier Home for you and your family. Tillery Park amenities include a pool, clubhouse, large central greenspace with amphitheater, food truck parking, pocket parks, playground, sidewalks, streetlights, and a grand award-winning entrance. Come experience the Ivey difference at Tillery Park!
Listing courtesy of Ivey Realty Associates, Llc.

/u.realgeeks.media/augustagahomesearch/IMG_3563.jpeg)