


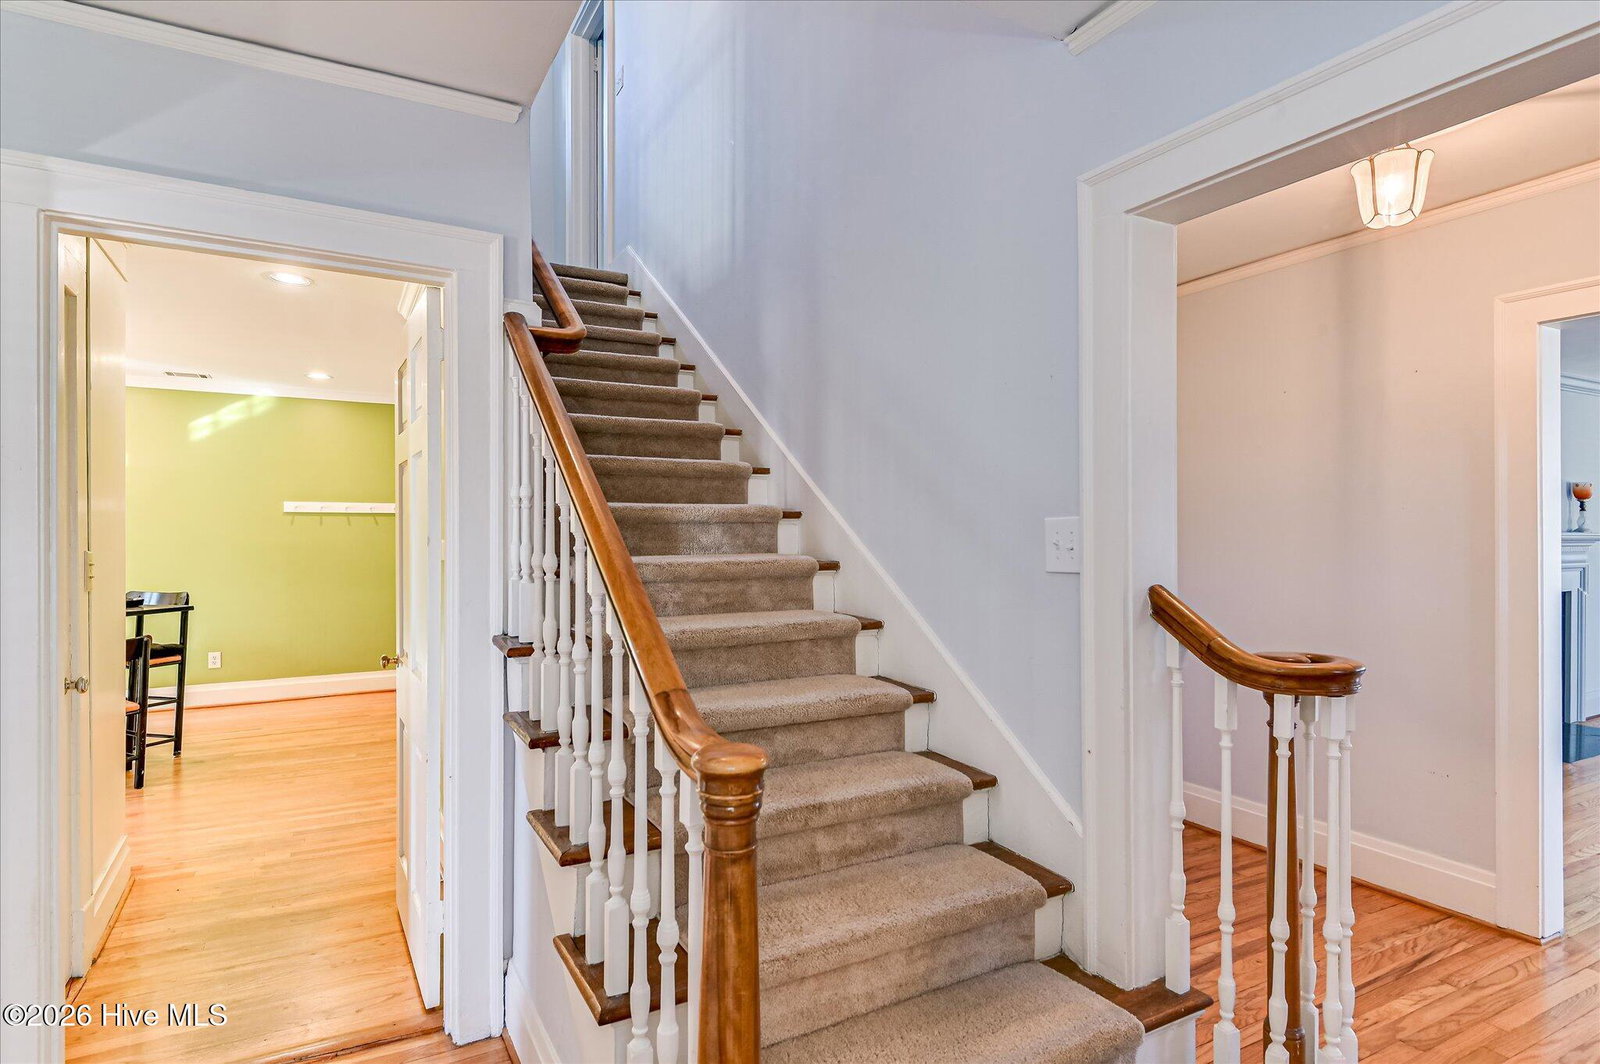


Nestled in the desirable Forest Hills neighborhood, this charming two-story home seamlessly blends timeless elegance with everyday comfort. Rich hardwood floors flow throughout spacious living areas filled with natural light from oversized windows, while custom built-in shelving adds both character and functionality. The main-level primary suite serves as a private retreat, highlighted by a tray ceiling and a well-appointed en-suite bath featuring dual vanities, a soaking tub, and a large walk-in shower. However, there is also a Master Suite on the second level as well so you get to choose which option works best for you. Designed with both entertaining and daily living in mind, the eat-in kitchen showcases granite countertops, stainless steel appliances, and double ovens, while the formal dining room provides the perfect setting for holiday meals and special occasions. A partially finished basement with a separate exterior entrance offers exceptional flexibility, abundant storage space, and endless possibilities for hobbies or recreation. Step outside to enjoy the fenced backyard with an iron gate and inviting brick-paved patio, complete with a natural gas fireplace and built-in grill - an ideal space for relaxing evenings and outdoor gatherings. This home places you just minutes from Augusta National Golf Club. Experience the charm, comfort, and convenience of Forest Hills living - schedule your private showing today.
Listing courtesy of Meybohm Real Estate - Wheeler.

/u.realgeeks.media/augustagahomesearch/IMG_3563.jpeg)