


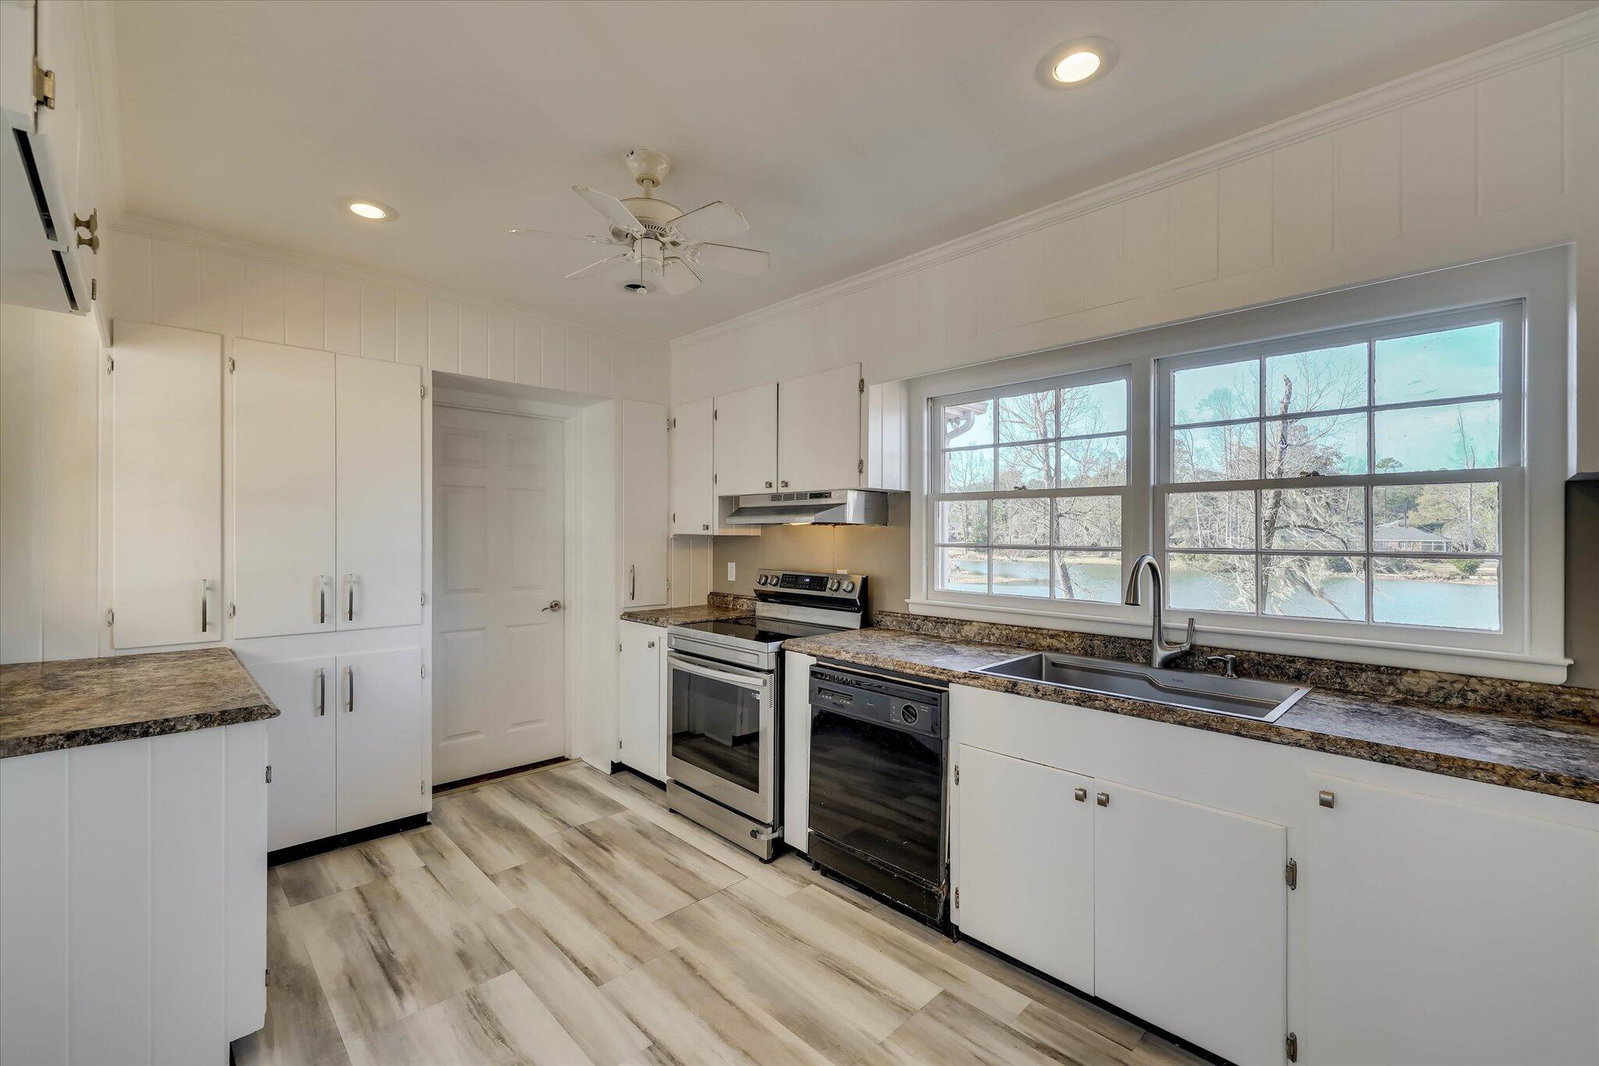


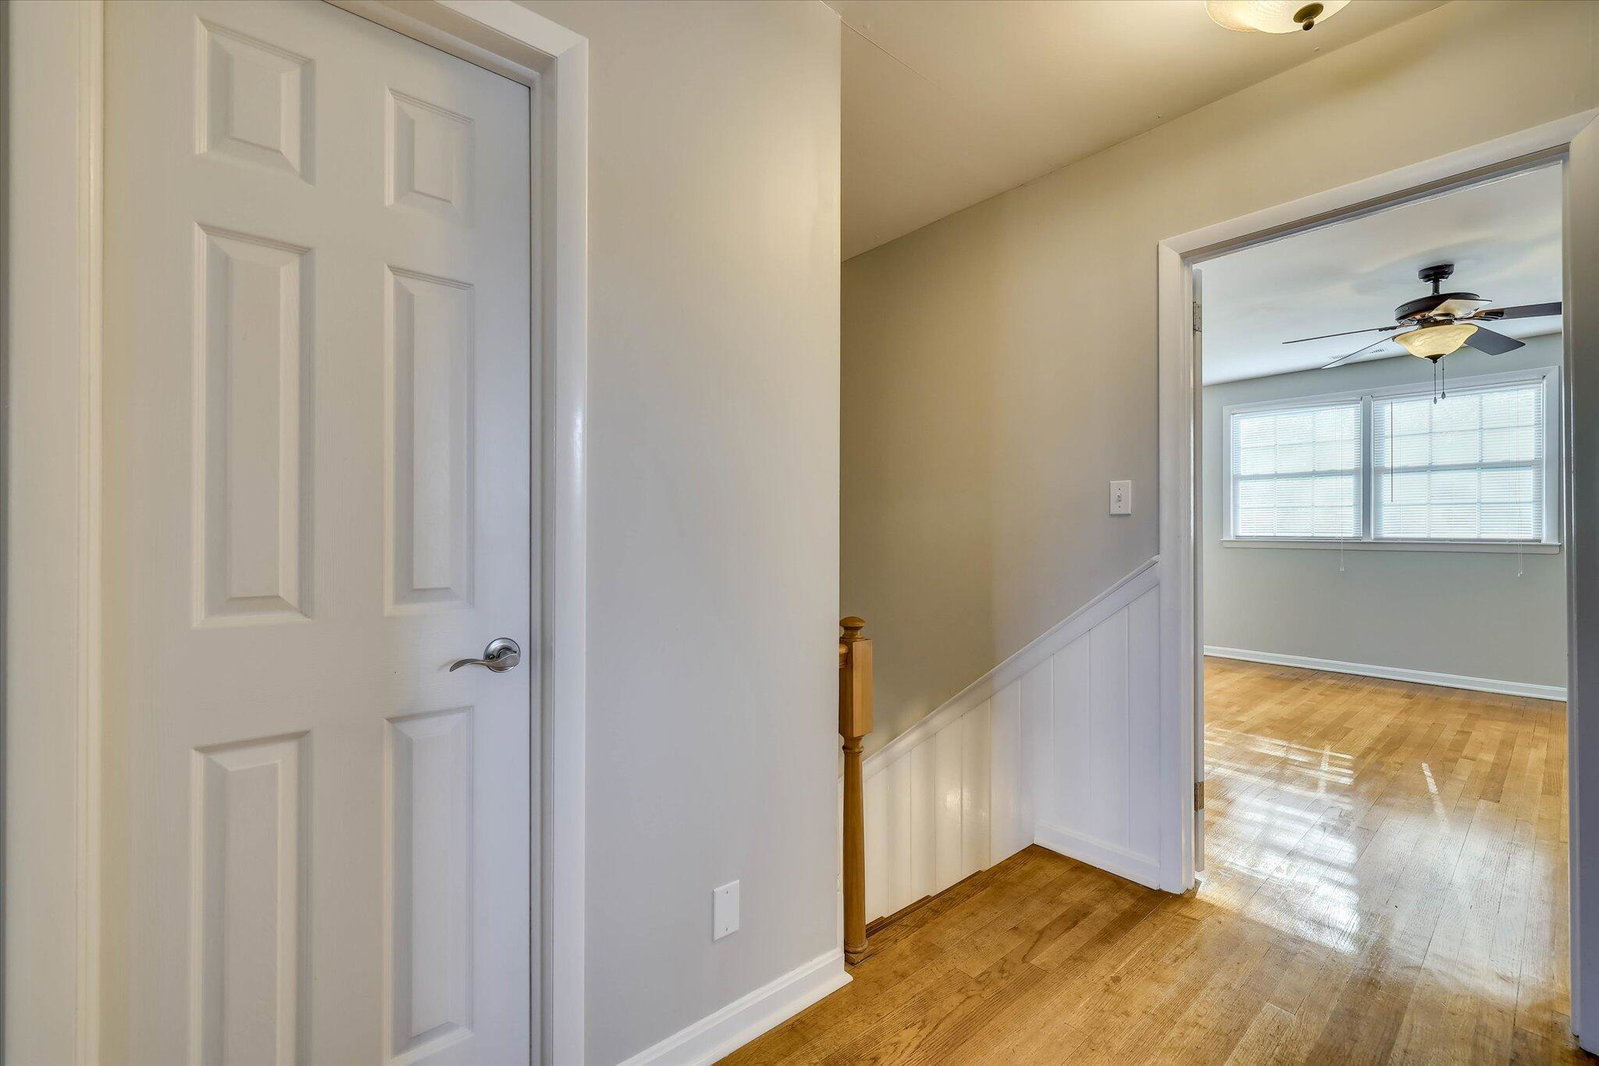


Timeless character and curb appeal are calling cards for this classic Cape Cod style, 3-bedroom/2.5 bath home situated on the banks of Jones Lake in Waynesboro, Georgia. Sided in Cedar shake shingles, the home's distinctive features, like the courtyard entrance to the friends and family door, give it enduring charm and a welcoming appeal. Nestled in the center of a deep lot, the home's rear patio and backyard overlook a beautiful stretch of water, offering a peaceful escape that's still just minutes away from the town's amenities. Inside the front door, you'll find the details reminiscent of its 1963 design and the solid feel of quality construction typical of its era. Hardwood floors, charming trim and molding, wainscoting, solid wood built-ins and natural light from abundant windows bring a sense of warmth and excellent craftsmanship. The entrance foyer is flanked by a winder staircase and a formal living room anchored by a beautiful fireplace and mantel with dentil molding, along with solid wood wainscoting. This room has been an excellent flex space for previous owners as a study, nursery and sitting room. A formal dining room occupies the other front corner of the home with two walls of windows and doorways to the foyer and the home's family room. The family room and adjacent kitchen are sure to be the hub of the home. The family room boasts a wall of windows overlooking the lake and a massive brick fireplace, which features a traditional masonry fireplace plus a rare indoor grilling unit popular in mid-century homes. Built directly into the masonry, its arched opening offers both character and function. The kitchen features original solid wood cabinets with updated fixtures and a single-basin stainless steel sink. The home's primary bedroom is also situated on the main floor, offering an ensuite bathroom and a door exiting to the rear patio overlooking the water. Upstairs, you'll find two sprawling spare bedrooms, each with a built-in desk and bookshelves at rear windows looking out over the water. A hall bathroom is located between the bedrooms, along with a large cedar closet for useful storage. A single car garage offers additional storage and has two pedestrian doors as well, one of them leading out to the backyard and patio. With peaceful views of Jones Lake, the lot's rear property line spans approximately 120 feet shoreline. The home is centrally located in the Spring Valley neighborhood, where residents enjoy evening walks, golf cart rides and a sense of community. Local restaurants, retail and medical care are just minutes away as well. A truly unique offering in Waynesboro!
Listing courtesy of Mary Yelton Realty, Llc.

/u.realgeeks.media/augustagahomesearch/IMG_3563.jpeg)