


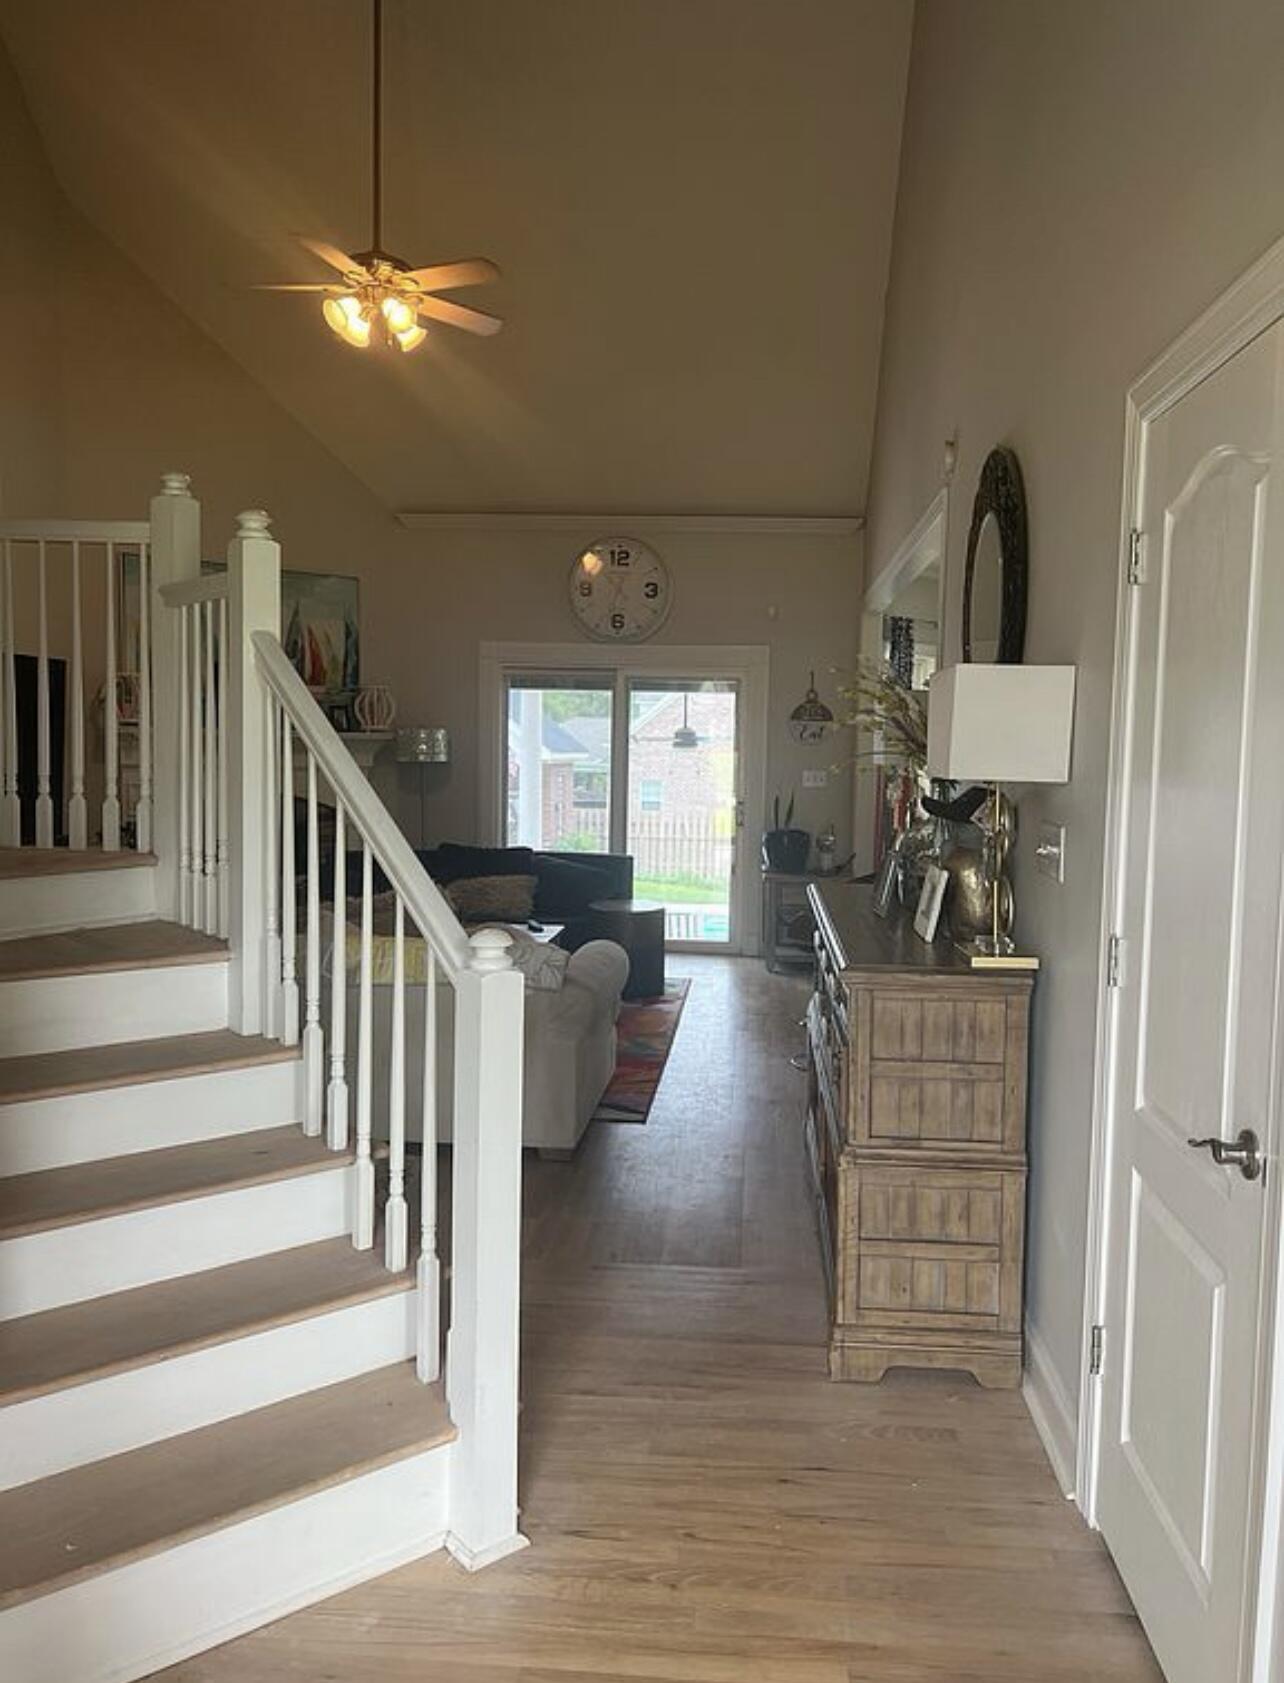


Come home to Knob Hill! This home has 4 bedrooms, 2.5 baths. Downstairs, you will find the gorgeous kitchen with quartz countertops and backsplash. The kitchen has stainless steel appliances and a large walk in pantry, as well as a large kitchen island which opens up to the living room. From the kitchen and living room, you have full views of the beautiful patio and pool outside. The living room features a gas fireplace and tall ceilings. The downstairs has hardwood floors. The master bedroom is also downstairs with a walk in closet. The master bath also has quartz countertops and a large linen closet. Upstairs, you will find the addtional 3 bedrooms and 1 full bath with double vanities. The upstairs bedrooms all have nice size closets. There is also a walk in attic through the bathroom, which is very convenient. Did I mention 2-story attic? The backyard has a salt water pool with a poolhouse that also has a 1/2 bathroom. The patio on this home is amazing. The neighborhood also has a pool and clubhouse. Knob Hill is a very family friendly neighborhood. Don't miss out on this one!
Listing courtesy of EXP Realty, LLC.

/u.realgeeks.media/augustagahomesearch/IMG_3563.jpeg)