


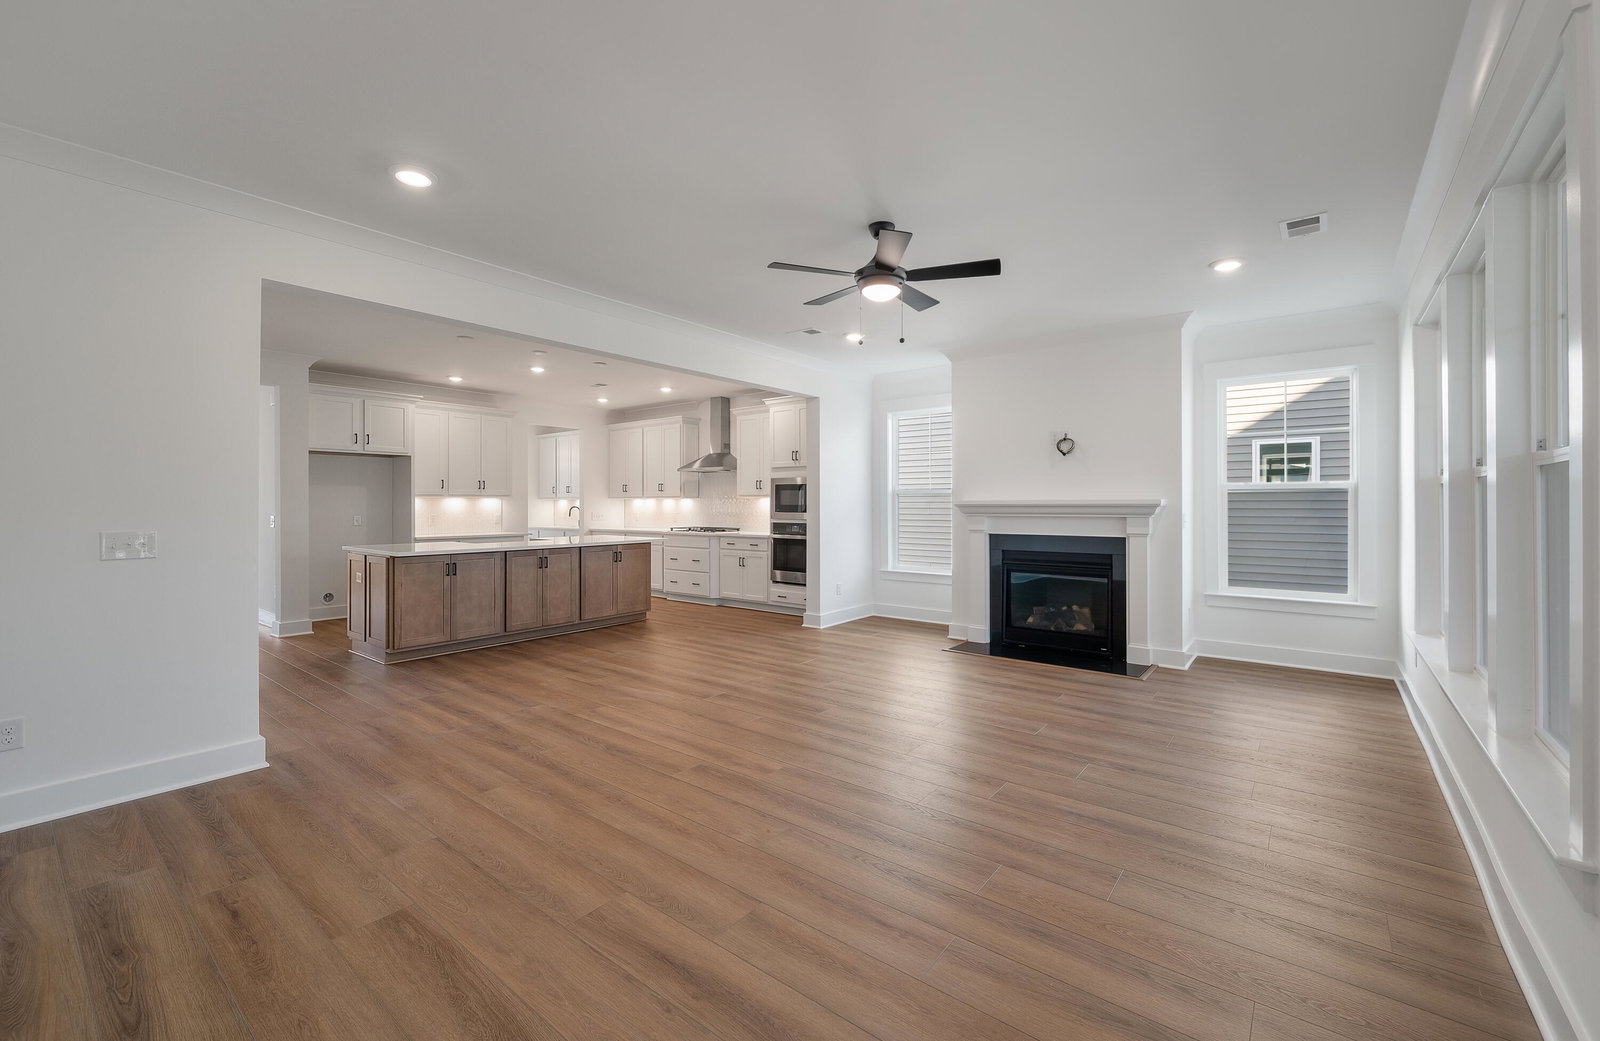


Eastwood Homes presents the beautiful Vanderhorst C, a masterfully crafted residence where intentional design and refined finishes define effortless luxury. A sweeping elongated front porch sets a splendid first impression. Step inside to a foyer highlighted by a tray ceiling and the soft, timeless glow of SW Alabaster throughout. Just off the entry, a chic coffered-ceiling office offers an ideal space for today's lifestyle, while a beautifully appointed dining room sits opposite--perfectly connected to the gourmet kitchen through a convenient walk-thru butler's pantry. The kitchen is the heart of this home and showstopper. A culinary experience awaits with rich oak cabinetry, striking Calacatta Essence quartz countertops, an expansive center island, gas cooktop, and dual wall ovens. The main-level primary suite is a true retreat, enhanced with crown molding, tray ceiling, a generous walk-in closet, and a luxurious 5-piece bath. The living room impresses with its elegant gas fireplace, abundant natural light, and access to the covered back porch--a perfect paradise for morning coffee, evening beverages, and memorable conversations. Gorgeous open rail baluster staircase transports you to the upper level, where a beloved Jack-and-Jill bath connects two secondary bedrooms. A fourth bedroom and a generous bonus room offer endless versatility for guests, recreation, or work-from-home needs. Additional refined features include a well-placed powder room, an architecturally striking partial metal roof, and tankless water heater. Stop by for a personal tour and ask the on-site agent about preferred-lender closing costs. Please note that listing features STOCK PHOTOS. MOVE-IN READY!
Listing courtesy of Southeastern Residential, LLC.

/u.realgeeks.media/augustagahomesearch/IMG_3563.jpeg)