
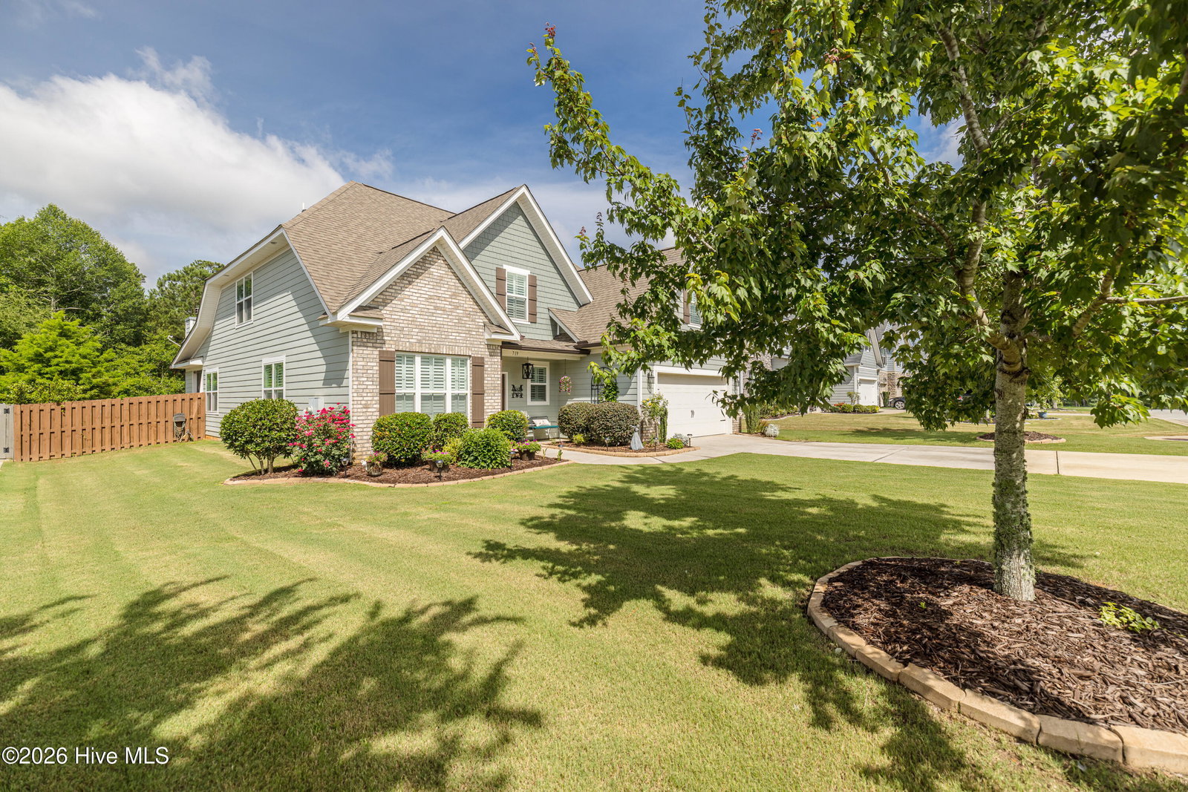


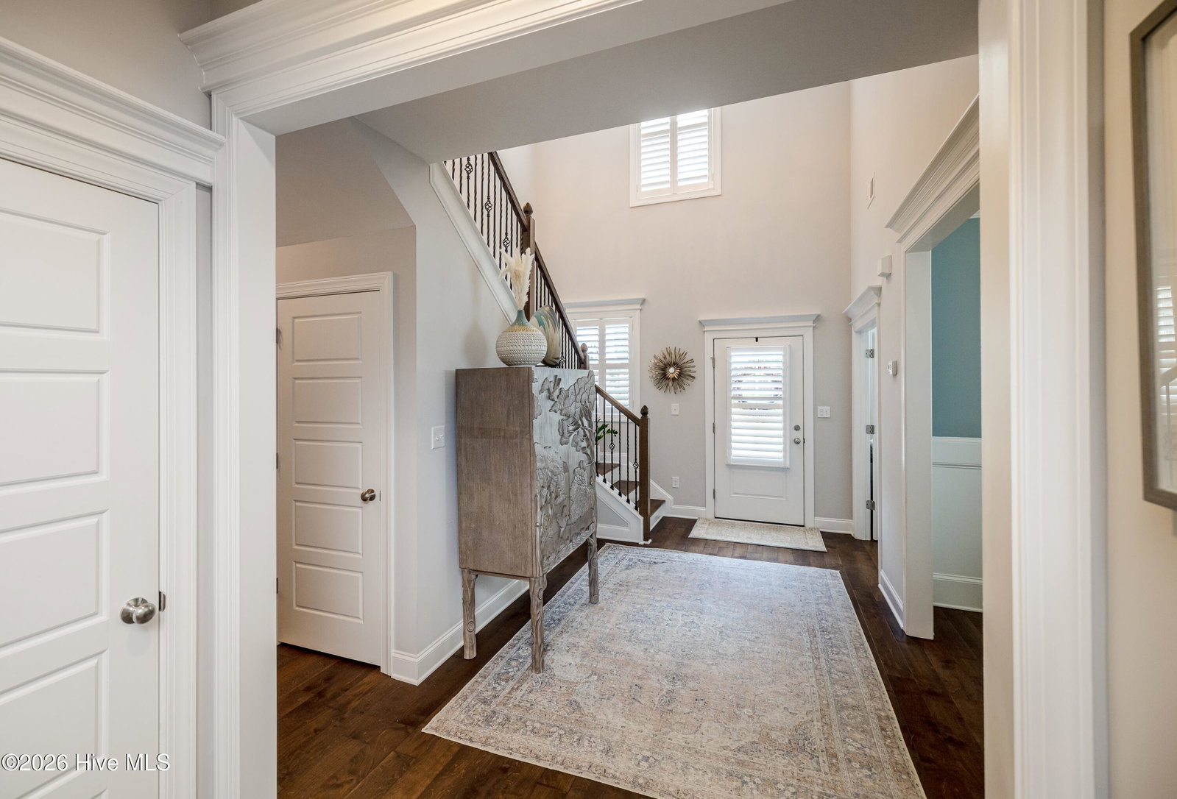


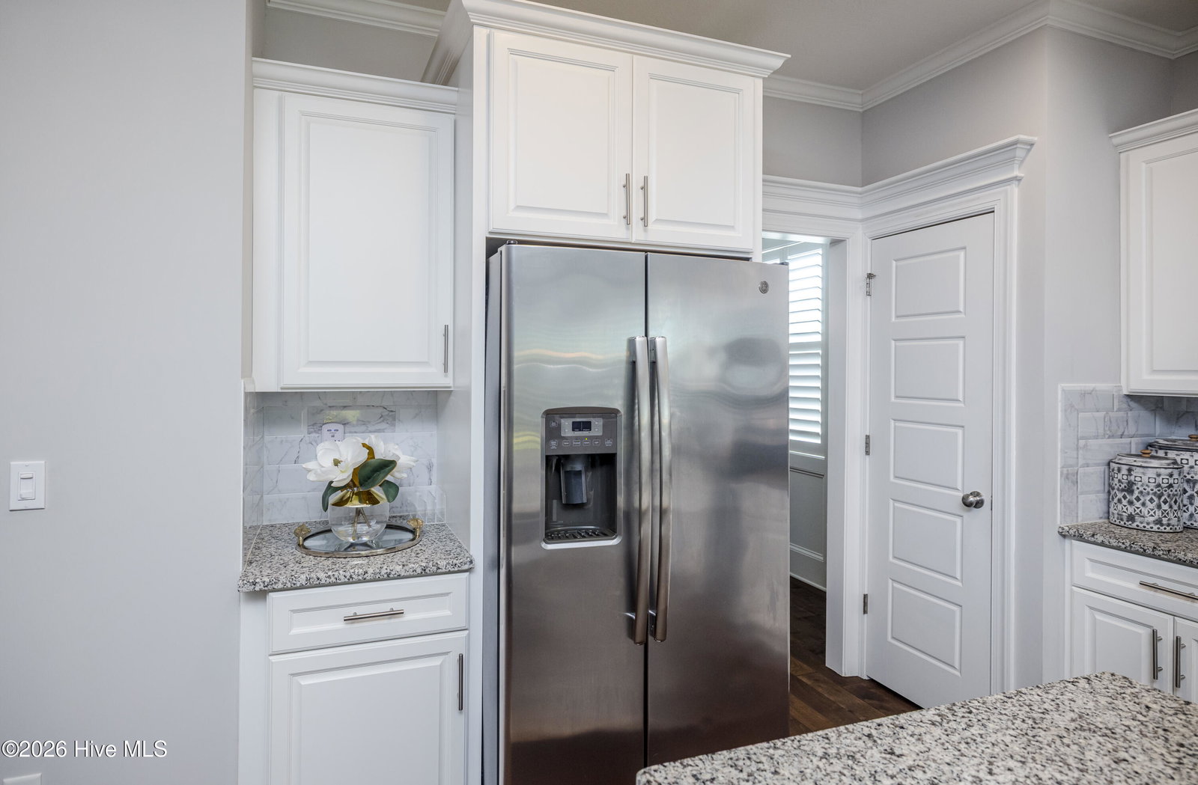


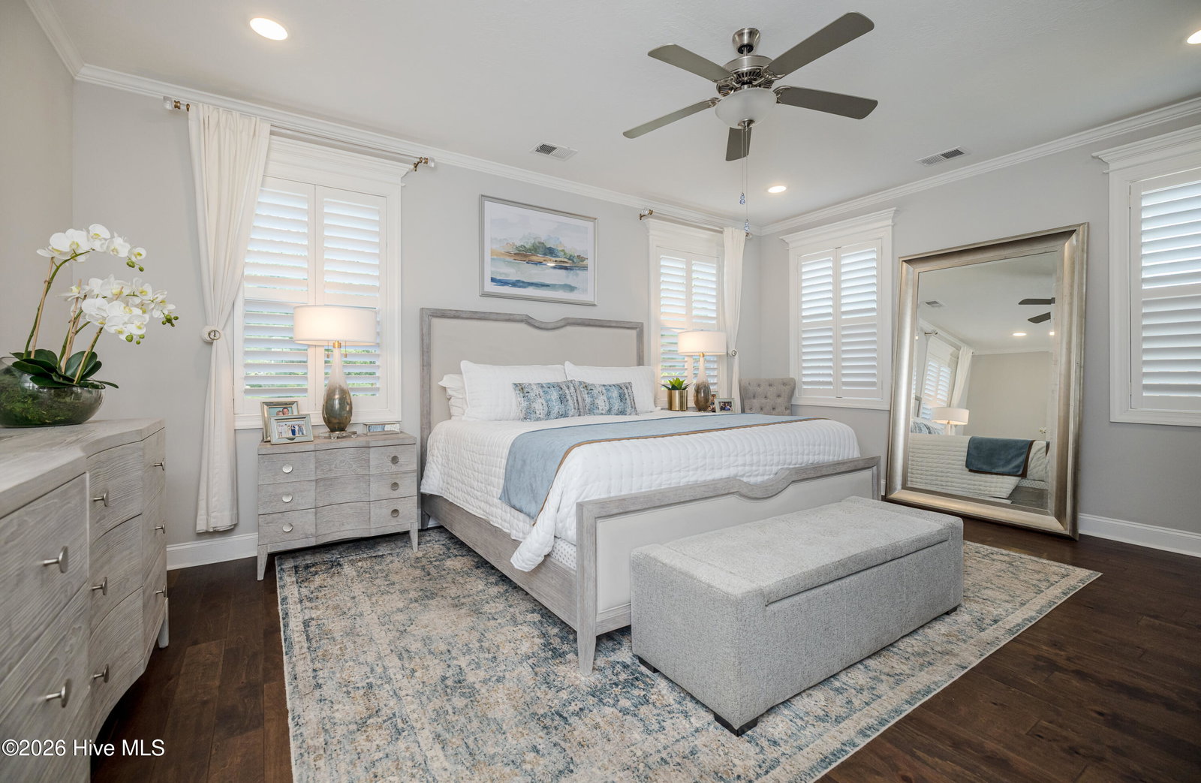


Don't miss this GORGEOUS executive's home with all the bells and whistles AND a back yard wonderland backing up to green space for complete privacy in highly sought after Shoals Creek Subdivision. If you want quality, privacy and enjoy outdoor living, this is a must see! Brick & Hardi board exterior, 5 bedrooms, 3 1/2 baths, upstairs flex room (could be 6th bedroom) and downstairs office with large master suite downstairs. Enter the stunning two story foyer with upstairs balcony and hardwood steps to second level. Beautiful pre engineered hardwood flooring in entire downstairs including 5,000 for master bedroom. Flex room with glass French doors would make a perfect in home office or for home schooling! Formal dining room and pretty kitchen with eat in island, granite, backsplash, stainless appliances (refrigerator and dishwasher are new), breakfast area and great room with electric brick fireplace and hearth with remote. Custom Entertainment center can remain! Master with high ceiling and master bath with tile shower with glass door, soaking tub, granite and tile floor. Downstairs laundry. High ceilings and heavy moldings throughout home! (Wainscoting and pediments!) Lots of windows for natural light with gorgeous custom plantation shutters throughout 11,000. Stunning Upgraded lighting and mirrors throughout! (Glass chandelier in dining room does not remain. Allowance given). New condensing unit for upstairs Hvac 4,200. Upstairs 4 additional bedrooms and 2 full baths plus large bonus/flex room which could be a 6 th bedroom. Floored walk out storage upstairs. All bathrooms have tiled floor and granite! Lots of walk in closets and storage throughout! Covered back porch with wood burning brick fireplace. Owners spent over 60,000 creating a back yard wonderland! concrete patio extended with pergola addition 4,500, flagstone patio addition 30,000, retaining wall with inverted flower beds 25,000, exterior trees and landscaping 5,000, 6 ft high black metal fencing on back 1,500, concrete stairs down to natural area 2,000 to shady natural area to enjoy nature, animals and feed deer family. (Lot goes past back fence). Total electric for energy efficiency, 2 hot water heaters, sprinkler with timer control, garage floor epoxy 1,500 and much more! List of improvements made available upon request with over 110,000 in inside and outside improvements. Pictures are current. Subdivision is very small, private and quiet. Conveniently located in close in Evans to all shopping, schools, restaurants, medical, interstate, I-20, and Fort Gordon. Sidewalks and streetlights.
Listing courtesy of RE/MAX Reinvented.

/u.realgeeks.media/augustagahomesearch/IMG_3563.jpeg)