


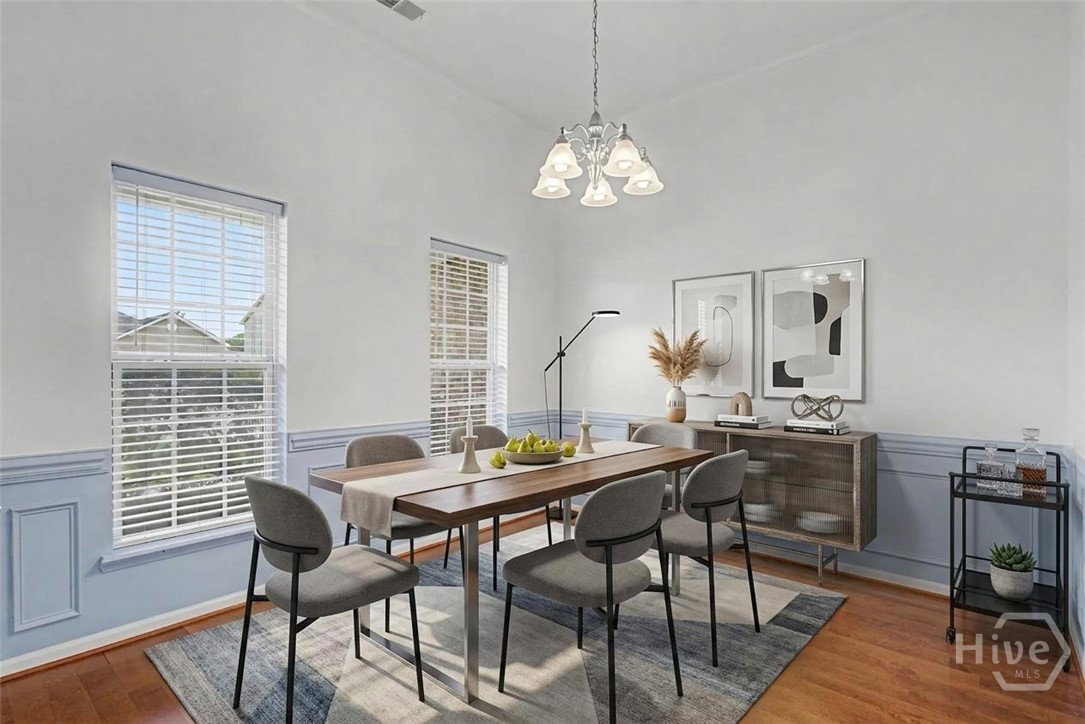


Welcome home to this well-maintained 1,603 sq ft, 3 bedroom, 2 bath gem offering a smart, functional layout in a fantastic, convenient location. The split floor plan provides privacy and flexibility, with a bright, open living space anchored by beautiful hardwood floors that add warmth and style throughout. The eat-in kitchen offers a casual spot for everyday meals, while a formal dining room provides flexible space that's easily transformed into a home office, library, or playroom to suit your needs. Newer carpets in all bedrooms add a fresh, comfortable feel underfoot, while the kitchen shines with stainless steel appliances, including a fridge (approx. 5 years old) and a microwave that's less than a year old. The owner's suite is a true retreat, featuring a double vanity, separate shower, and relaxing garden tub. A 2-car garage adds convenience and extra storage. Step outside to your fenced backyard overlooking a beautiful lagoon, with no back neighbors, you'll enjoy exceptional privacy and serene water views. The community amenities seal the deal with a sparkling pool, fitness center, and playground giving you resort-style perks without ever leaving the neighborhood. All of this just minutes from shopping, restaurants, and everyday conveniences. Well cared-for and move-in ready, this home offers the perfect blend of comfort, style, and location.
Listing courtesy of Realty One Group Inclusion.

/u.realgeeks.media/augustagahomesearch/IMG_3563.jpeg)