


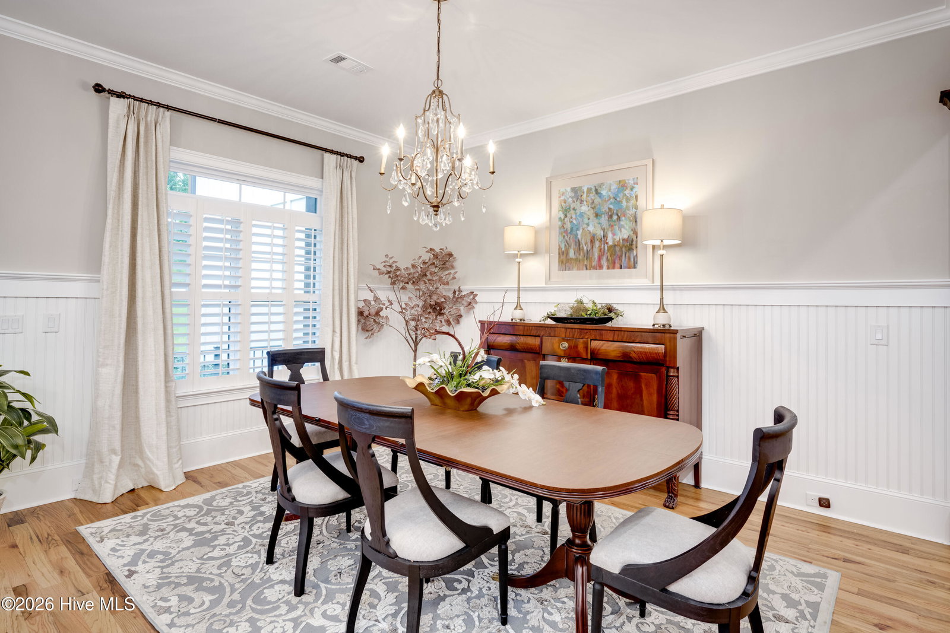


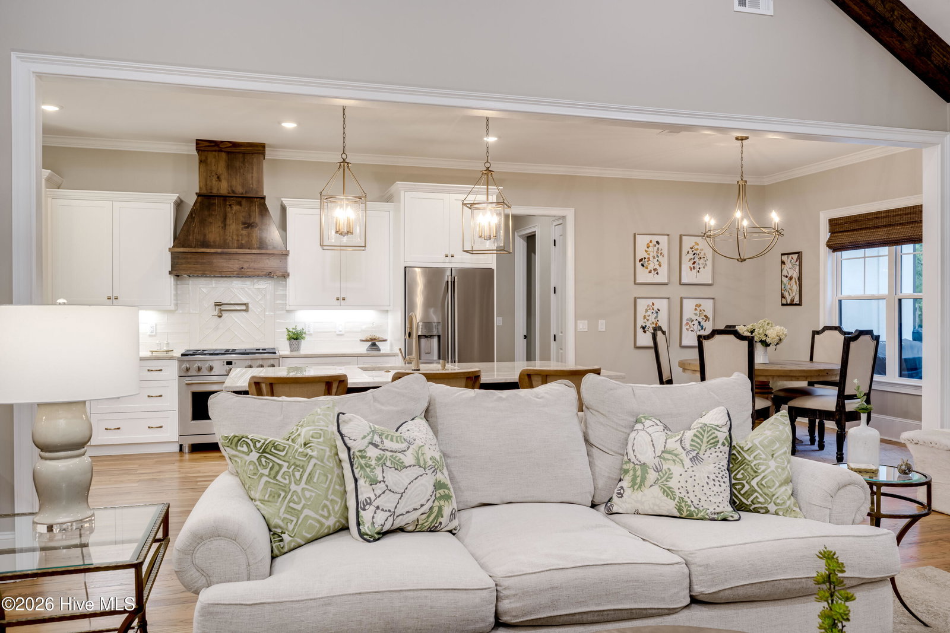


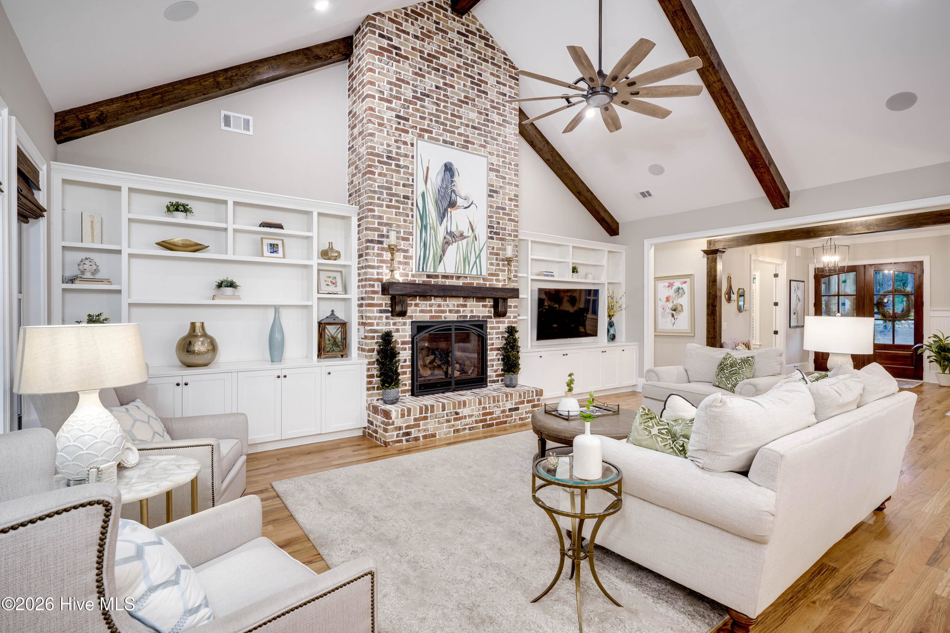
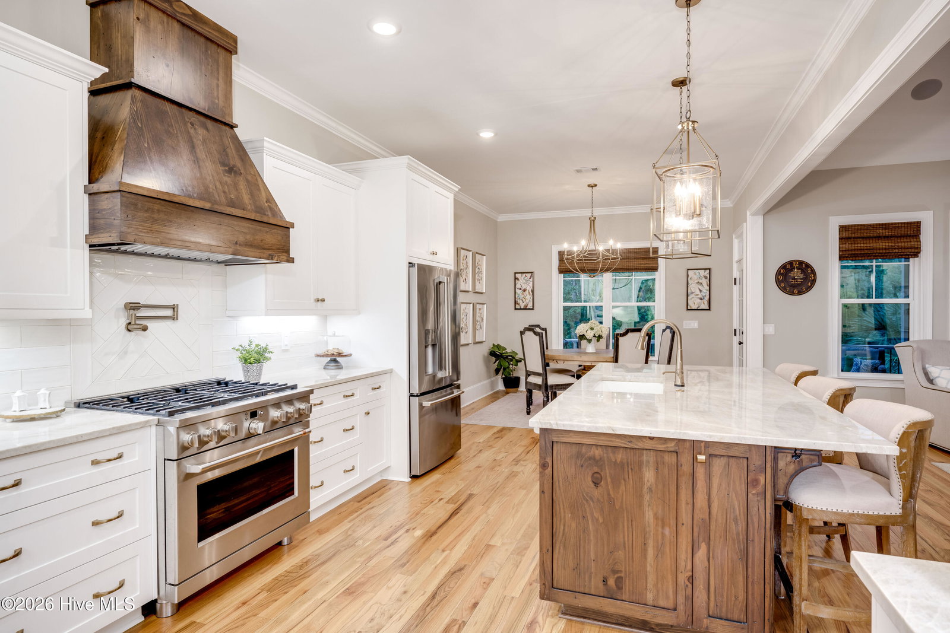


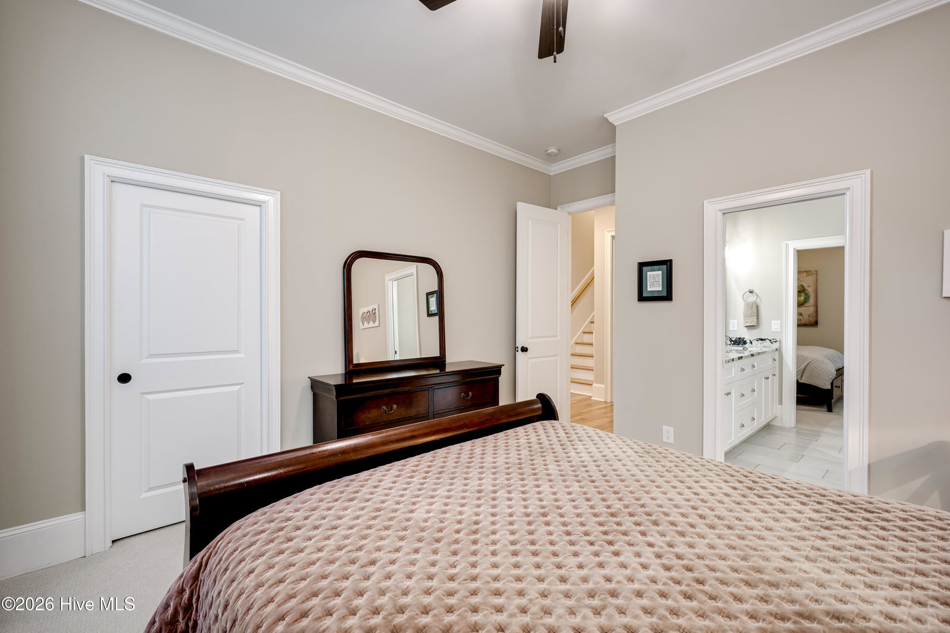


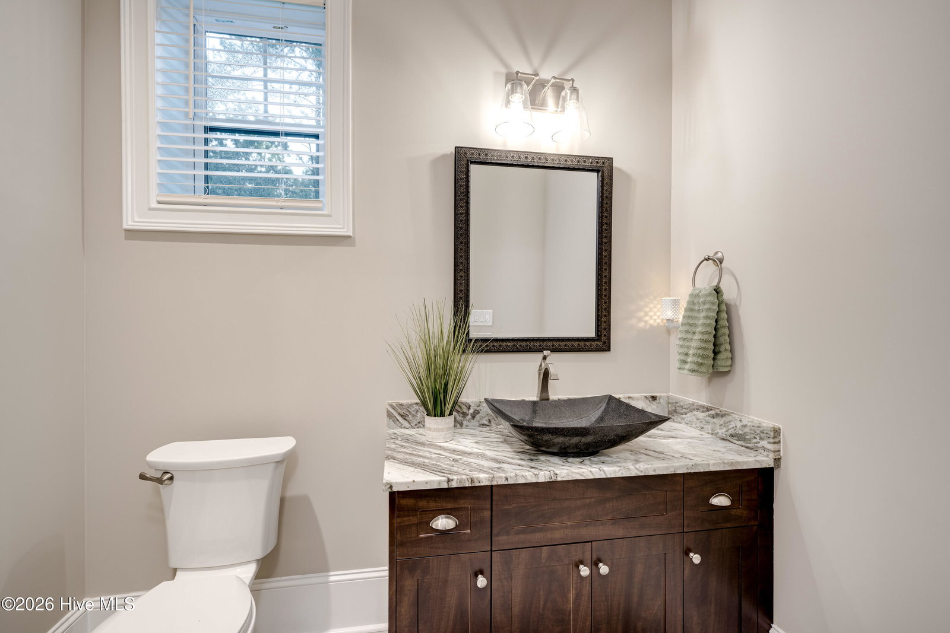


Built in 2021 and offering approximately 5,505 square feet, this exceptional Evans home was designed for elevated everyday living and effortless entertaining. An open floor plan, hardwood floors throughout the main level, thoughtful smart-home features, and beautifully finished indoor and outdoor spaces come together to create a home that feels both impressive and inviting. The kitchen serves as the heart of the home with striking Taj Mahal granite, Café appliances, and smart under-cabinet lighting that can sync with your daily routine. The open living area features a gas-log fireplace and flows easily into the entertaining spaces. The finished basement adds even more room to gather, including a bar with wine refrigerator and a dramatic hologram fireplace. Smart light switches throughout the home integrate with Alexa for added convenience. The main level offers three bedrooms, including the spacious owner's suite with direct access to the deck and an en-suite you'll be dreaming of. An additional bedroom upstairs and two bedrooms in the finished basement provide tremendous flexibility for guests, family, or multi-generational living. The basement also includes a dedicated office and additional entertaining space. A huge walk-in attic provides exceptional storage. Outdoor living is just as impressive. Trex decking overlooks the private backyard and gunite saltwater pool with attached hot tub, creating a setting made for summer afternoons, weekend gatherings, and evenings at home. Additional features include a three-car garage, natural gas, two tankless water heaters, and extensive smart-home technology. With six bedrooms, multiple living and entertaining areas, generous storage, ideal Evans location and a floor plan that allows everyone to have their own space, this home delivers the size and amenities you want without sacrificing warmth or functionality.
Listing courtesy of Meybohm Real Estate - Evans.

/u.realgeeks.media/augustagahomesearch/IMG_3563.jpeg)