
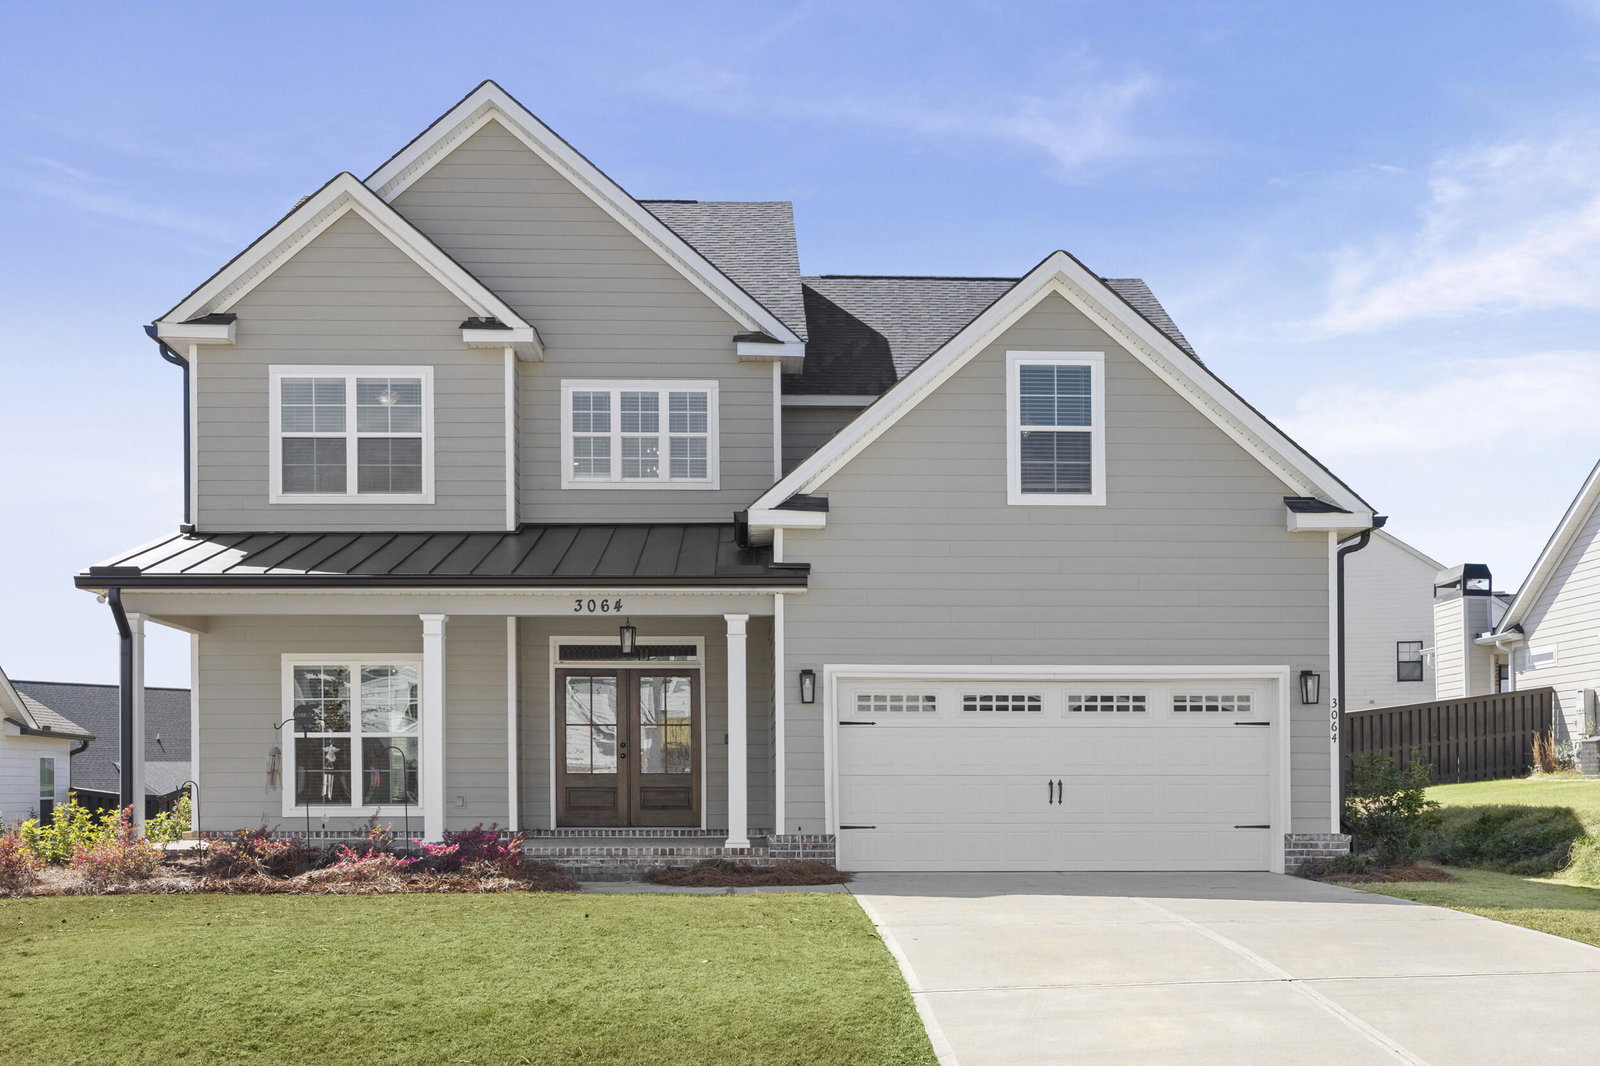


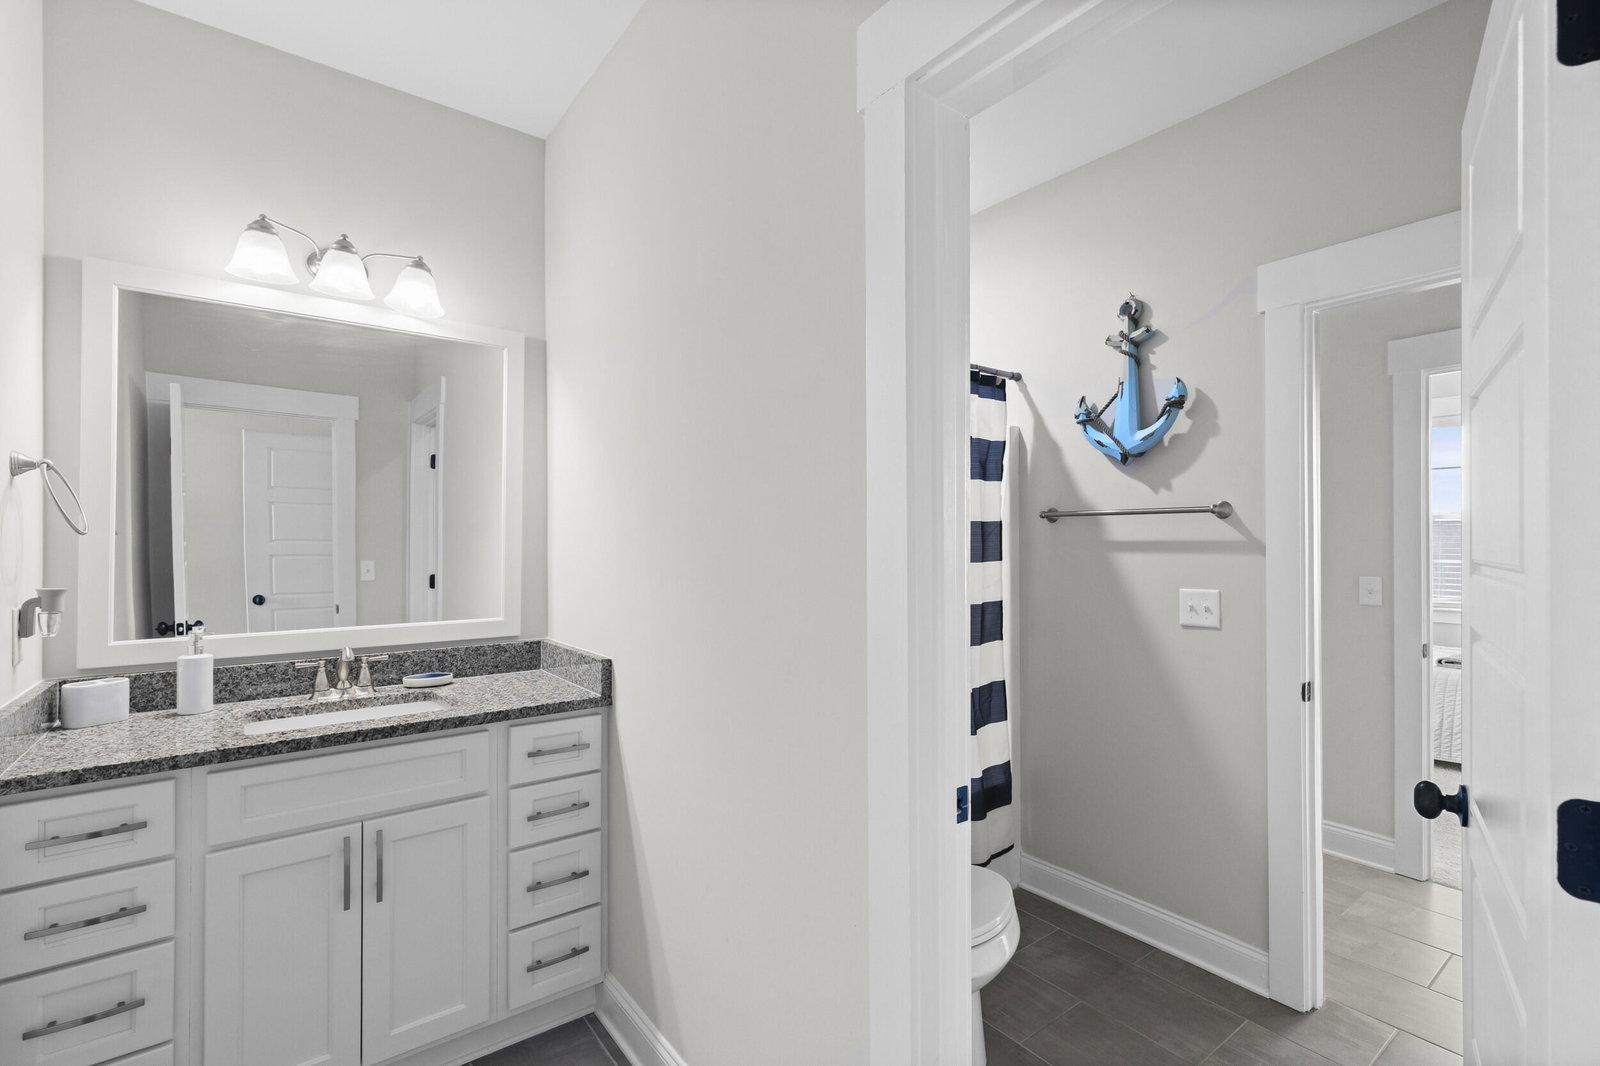


---ASSUMABLE VA LOAN--call for details---Welcome to 3064 Rosewood Drive -- a better-than-new 2023 custom-built home in the highly coveted Highland Lakes community of Evans. This warm and spacious residence offers 6 bedrooms, 3.5 bathrooms, and 3,441 square feet of thoughtfully designed living space that feels like home the moment you walk through the door. Step inside through the stunning double wood front doors and you're greeted by beautiful hand-finished hardwoods that flow throughout the main level. To your left is the formal dining room, perfect for holiday gatherings and family dinners. The heart of the home is the open-concept kitchen, featuring a massive island ideal for casual meals and entertaining, a 48-inch gas range, and an oversized pantry that keeps everything beautifully organized. This space flows effortlessly into the large living room with its cozy gas-burning fireplace -- creating the kind of inviting area where family and friends naturally want to gather. The oversized master suite is conveniently located on the main level, filled with natural light, and includes a spa-like bathroom and an expansive walk-in closet that's truly a standout. A convenient half-bath serves guests, and the thoughtful layout makes everyday living feel effortless and enjoyable. Upstairs you'll find five additional bedrooms, four of which share two Jack-and-Jill bathrooms -- an ideal setup for a growing family that needs space and privacy. The fifth bedroom is incredibly versatile and can easily become a bedroom, game room, office, craft space, or whatever your heart desires. Outside, enjoy both front and rear porches plus a large, flat, fully fenced backyard perfect for play, gardening, or future entertaining. Upgraded amenities include a tankless hot water heater and custom shelving in all closets throughout the home. This home sits in the top-rated Greenbrier School District and offers an unbeatable location -- just minutes from Fort Gordon, I-20, SRS, downtown Augusta, and the hospital district. Whether you're a military family PCSing to Fort Gordon or a local looking for room to grow in one of Evans' most desirable communities with its resort-style pool, walking trails, and scenic ponds, this is the one. Best of all, this move-in-ready custom home is priced significantly cheaper than new construction in the same neighborhood, giving you all the modern features and upgrades without the new-build premium or wait time.
Listing courtesy of EXP Realty, LLC.

/u.realgeeks.media/augustagahomesearch/IMG_3563.jpeg)