


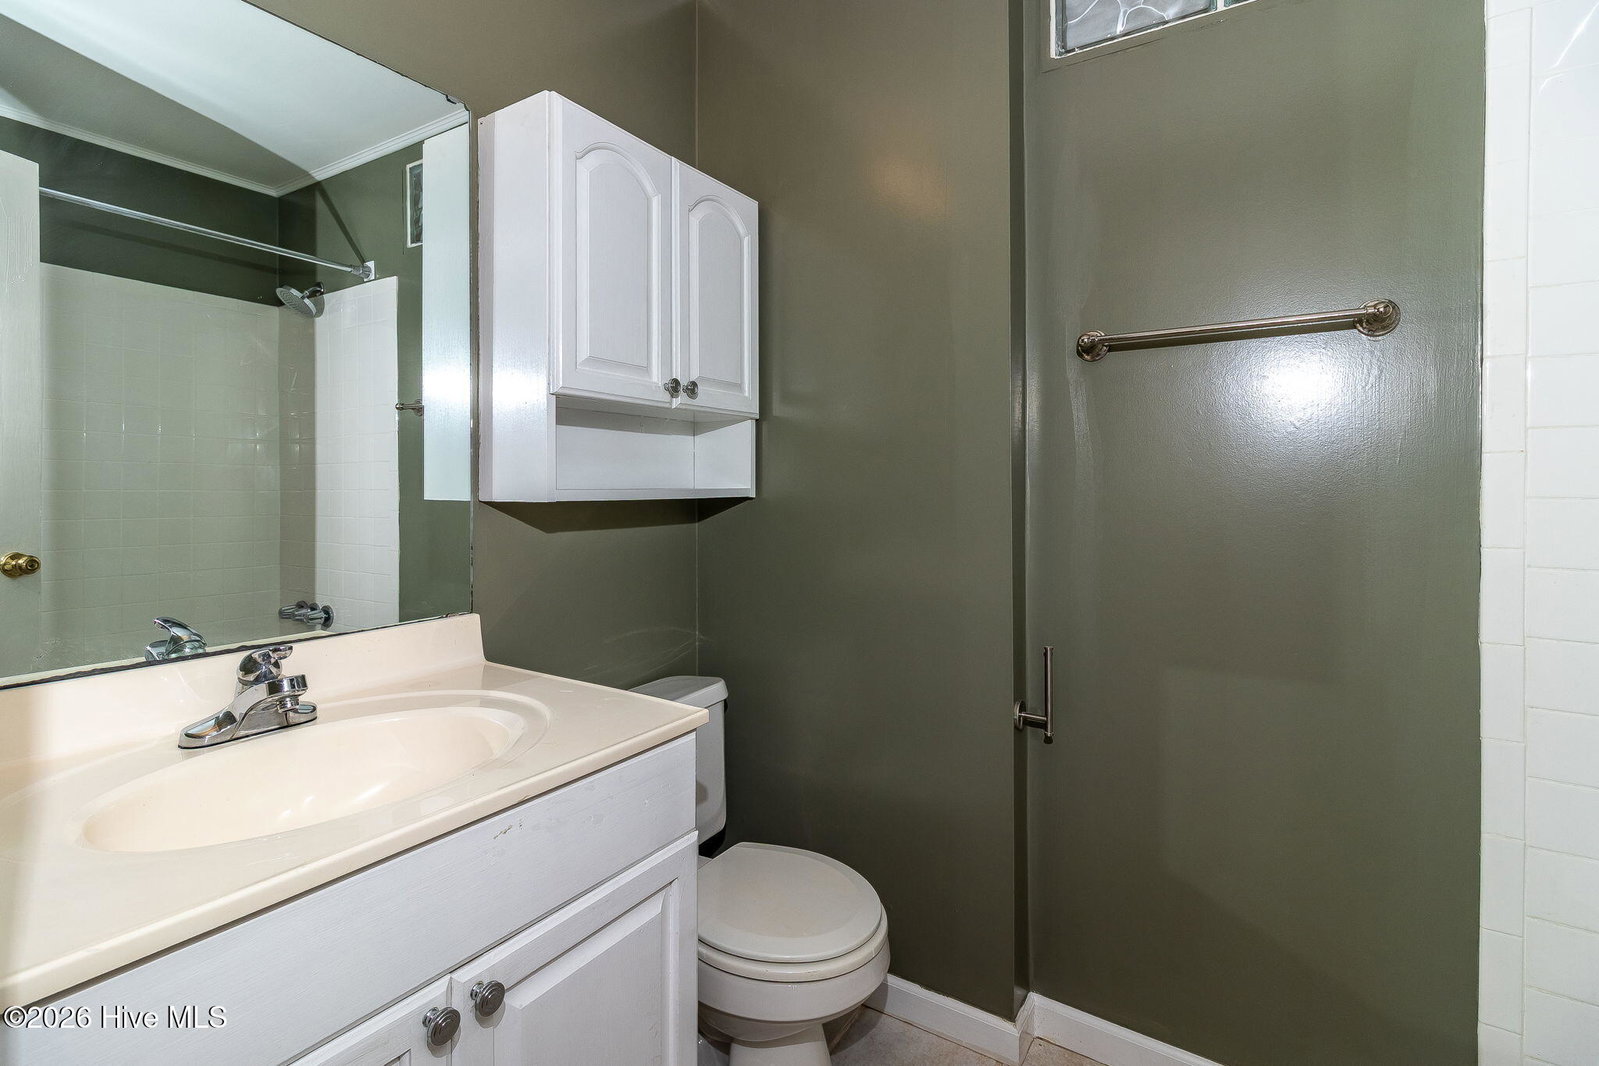


This beautifully updated mid century modern Augusta home blends classic craftsmanship with an extensive list of high-quality upgrades. Built by George Perkins—known for solid, long-lasting construction—the property now features fresh interior paint, throughout the house including the kitchen and baths, and on the exterior a striking palette of Dark Everglade shutters and happy Yellow doors. Inside, the home offers original hardwood floors in great condition, restored mid century modern wood paneling in the den, new lighting and fans throughout, and 2'' window blinds for a clean, modern look. The kitchen has been fully refreshed with new appliances, flooring, countertops, sink, hardware, and recessed lighting, creating a bright and functional space. The mid century modern charm is maintained with the original cabinetry. Major system upgrades provide peace of mind, including a new 40-gallon State gas water heater with updated venting, a brand-new 200-amp electrical panel with emergency disconnect, and GFCI outlets installed throughout to bring wiring up to code. The HVAC system has been serviced with a new condensate pump, and the home now includes an interlinked smoke detector system along with a fully encapsulated crawlspace equipped with a dehumidifier and sump pump. After the hurricane, fourteen roof trusses were replaced and the entire roof was redone with durable IKO Dynasty shingles. Outdoor living is elevated by a new vaulted-ceiling back porch with a custom Gulf Coast ceiling fan, all overlooking a fully fenced flat backyard with drive-in gates, a shed with electricity, and both front and rear sprinkler systems. Additional features include a hardwired security system that can be easily updated, extra washer/dryer hookups in the kitchen, an upgraded master closet system, a whole-house attic fan, mature trees recently inspected by an arborist and deemed healthy, and an oversized gas line offering flexibility for future gas appliances or a grill. Residents also have the option to join the nearby Brynwood pool and tennis club, adding to the home's appeal and convenience. There is great Master's rental potential in this well located house. This home is move-in ready!!
Listing courtesy of Blanchard & Calhoun - Evans.

/u.realgeeks.media/augustagahomesearch/IMG_3563.jpeg)