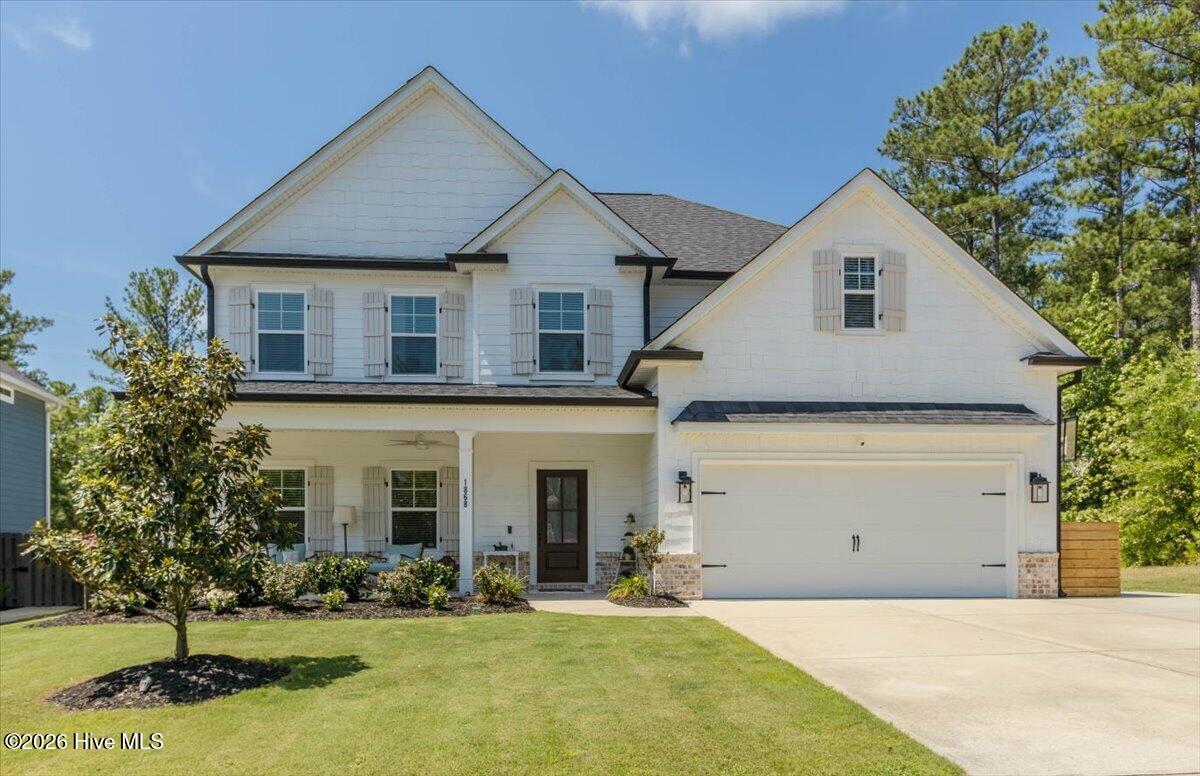


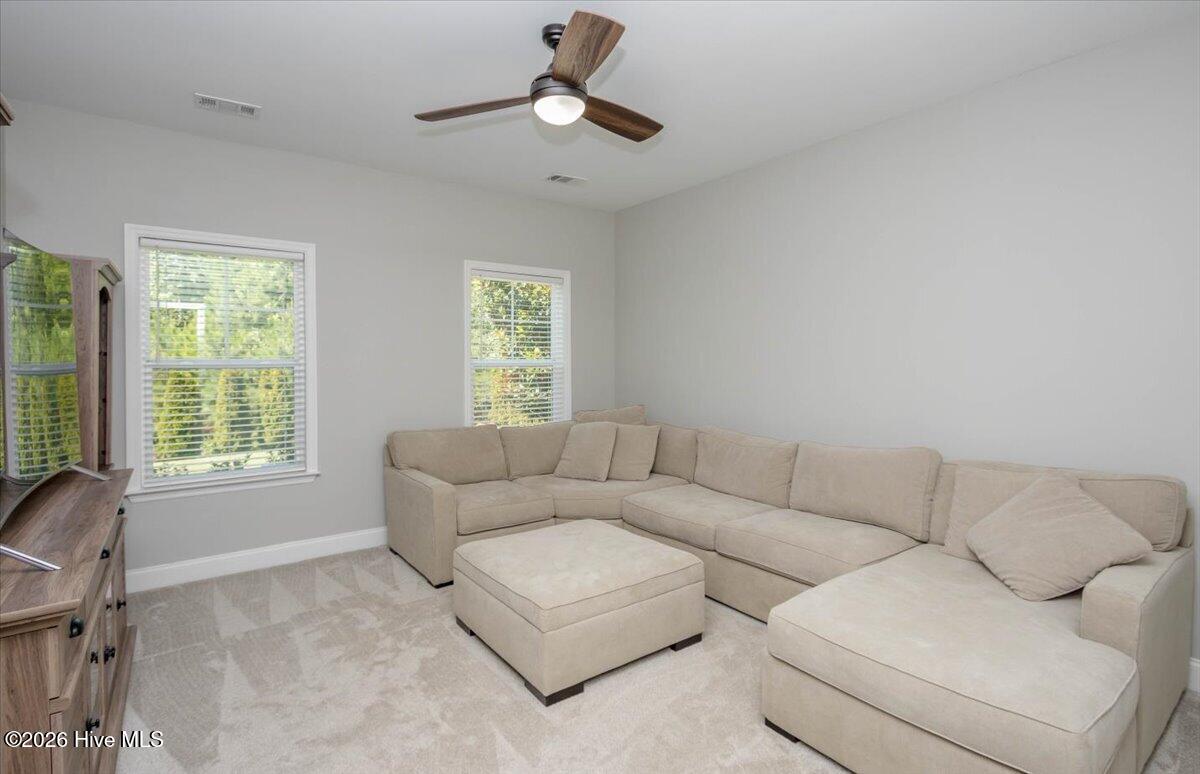


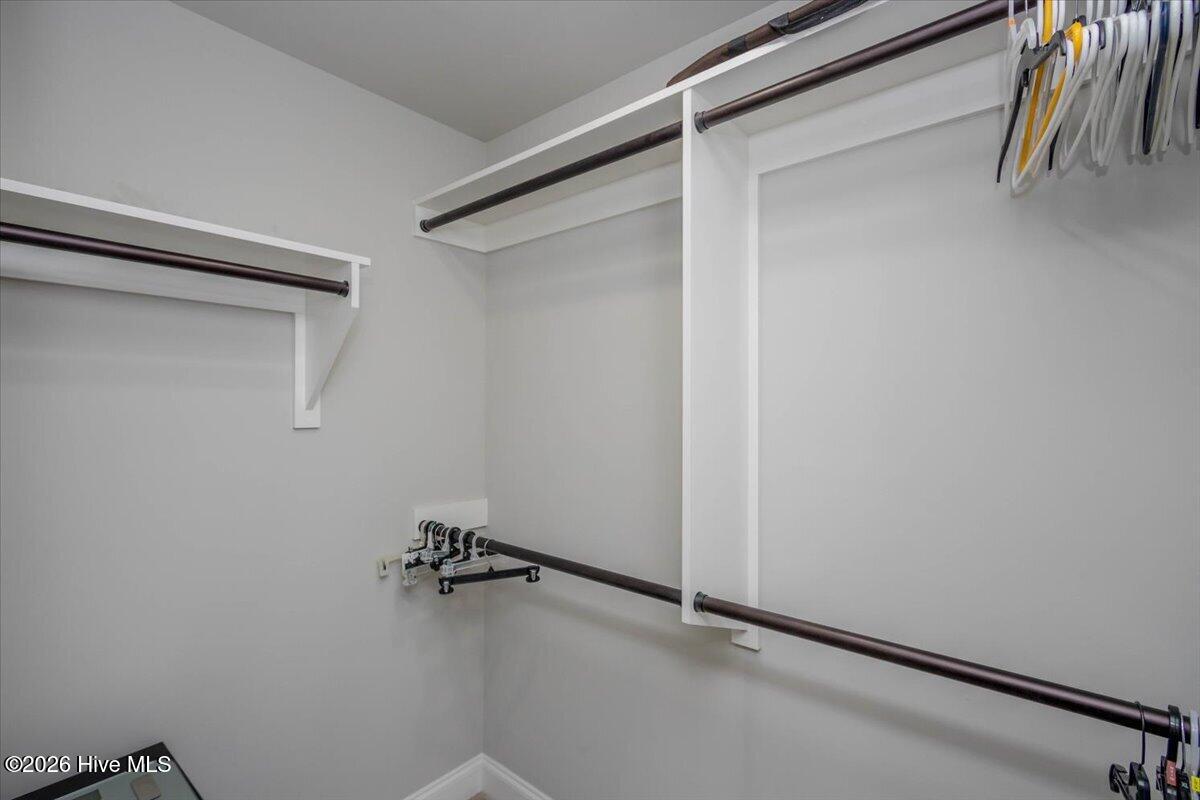


**WOW! If you've been waiting for the perfect home on an exceptional lot, your search ends here!** Better than new, this impeccably maintained home offers unmatched privacy with protected green space behind, across the street, and the community trail and garden next door. From the moment you arrive, you'll be captivated by the inviting front porch, incredible curb appeal, and thoughtful custom finishes throughout. Step inside to a grand foyer featuring elegant custom molding and upgraded engineered hardwood flooring that flows through the main living areas. The formal dining room is designed to impress with coffered ceilings and extensive moldings, creating the perfect setting for holiday celebrations and special occasions. The spacious great room showcases soaring coffered ceilings, a stunning brick fireplace with an oversized hearth, and a cedar mantel set against a beautiful shiplap accent wall. Open to the living area, the gourmet kitchen is truly the heart of the home. It features an expanded custom island with additional seating, quartz countertops, a stylish glass subway tile backsplash, custom lighting, and abundant workspace. A convenient Butler's Pantry connects the kitchen to the dining room, while the oversized walk-in pantry provides exceptional storage. The main level also includes a flexible guest bedroom, currently used as a bonus room, along with a full bathroom, making it ideal for visitors, a home office, or multigenerational living. Upstairs, the luxurious owner's suite is a true retreat, filled with natural light and offering two spacious walk-in closets. The spa-inspired en suite bath features dual vanities, a soaking tub, and a beautifully tiled walk-in shower. An additional bedroom with vaulted ceilings enjoys easy access to its own nearby bathroom, while bedrooms four and five share a well-appointed Jack-and-Jill bath. The upstairs also includes a conveniently located laundry room, two linen closets, and a versatile loft area that's perfect for a reading nook, sitting area, study space, or home office. Step outside to your private backyard oasis, where a cozy wood-burning fireplace creates the perfect setting for entertaining year-round on the screened-in porch. It is a great place to watch Football in the Fall, enjoy those cool evenings, and beautiful Sunsets. Professionally planted Arborvitae trees line the property, enhancing both privacy and beauty while preserving the peaceful views of the surrounding green space. This exceptional home combines luxury finishes, thoughtful upgrades, an incredible floor plan, and one of the community's most desirable homesites. Don't miss this rare opportunity to own a home that truly stands apart.
Listing courtesy of Meybohm Real Estate - Evans.

/u.realgeeks.media/augustagahomesearch/IMG_3563.jpeg)