


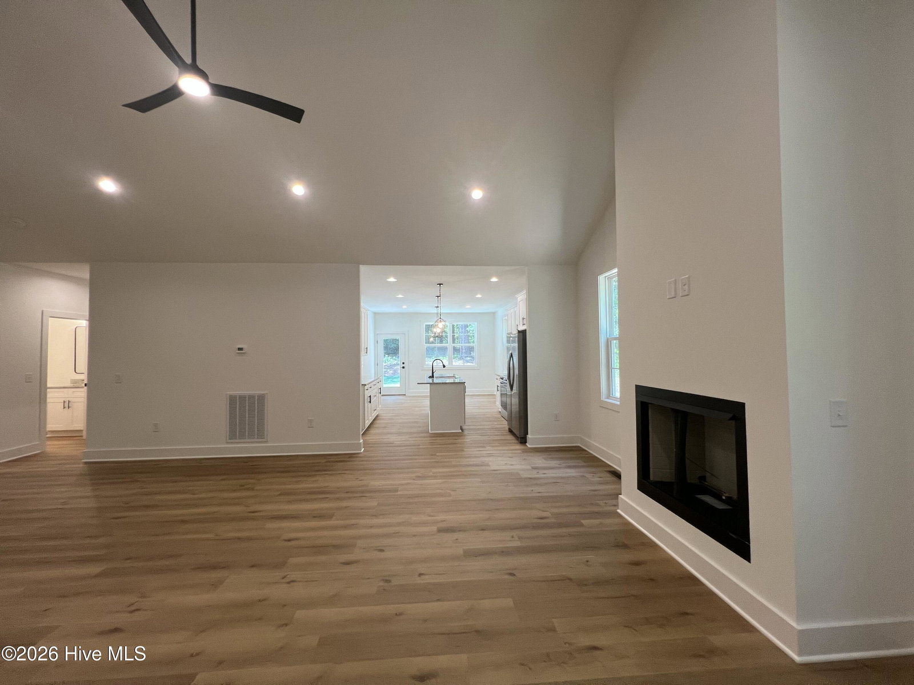


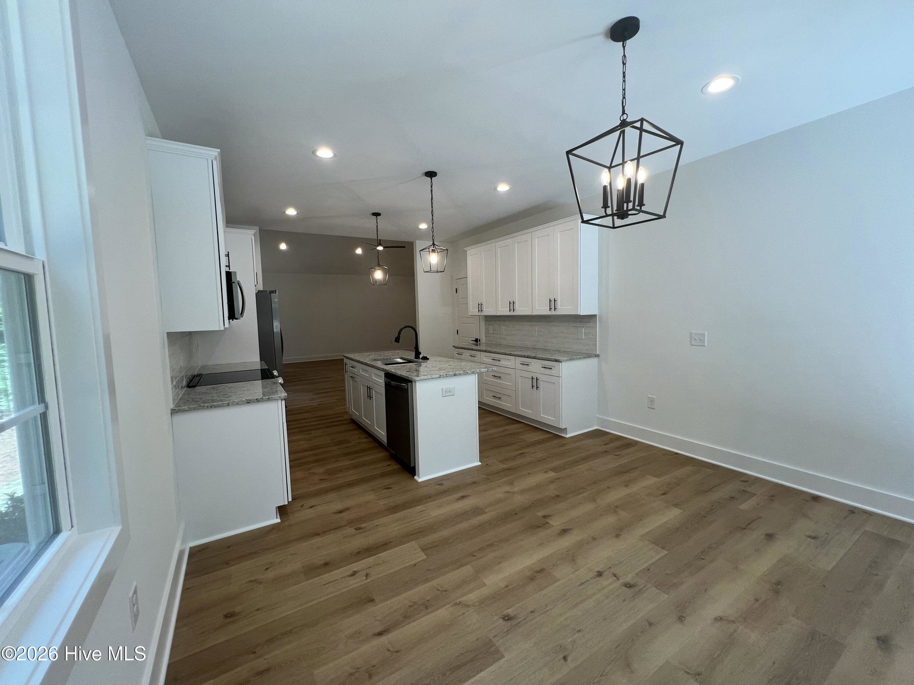
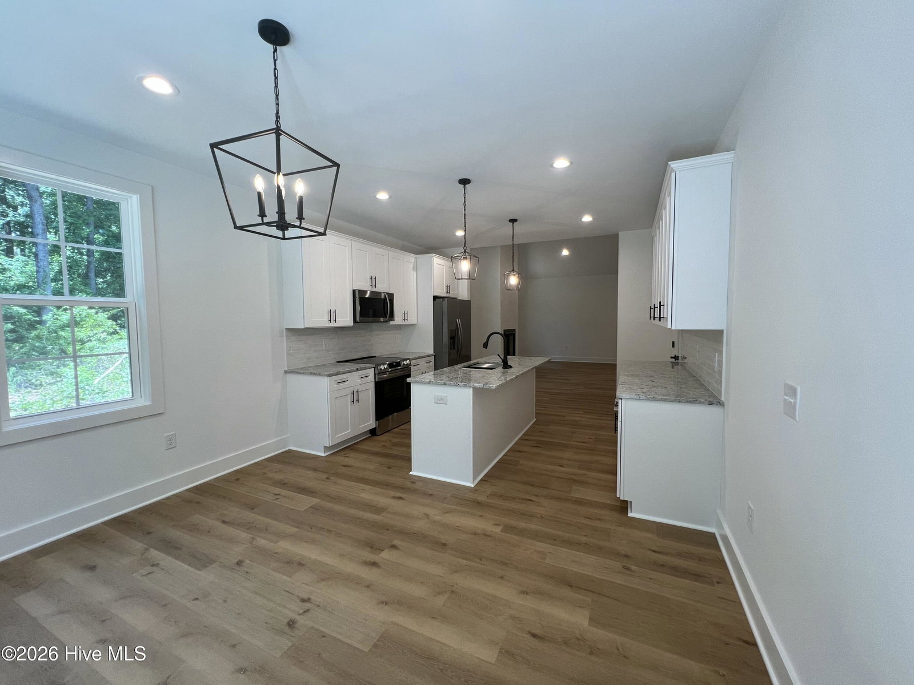

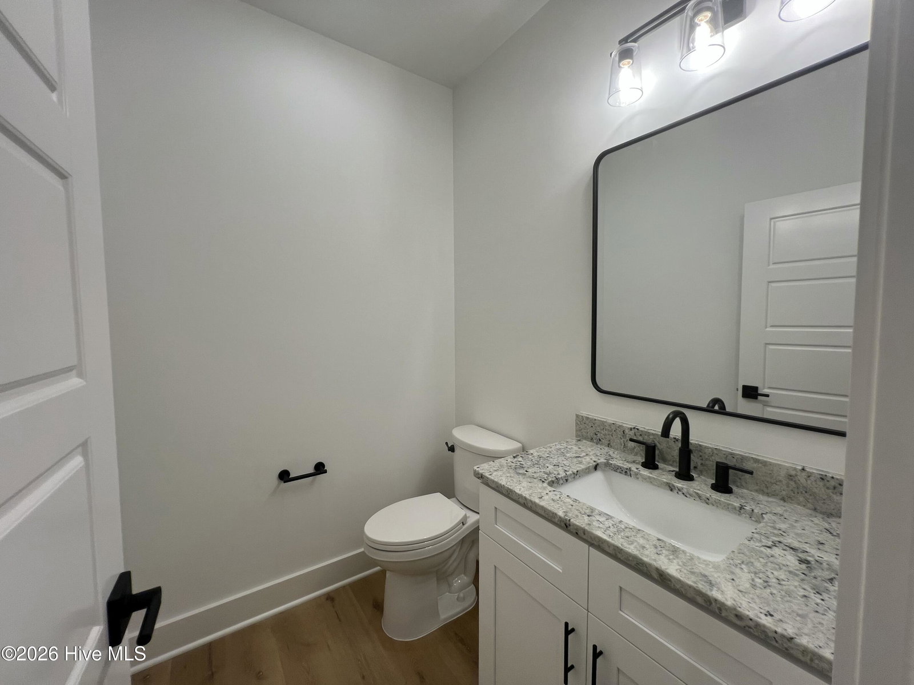


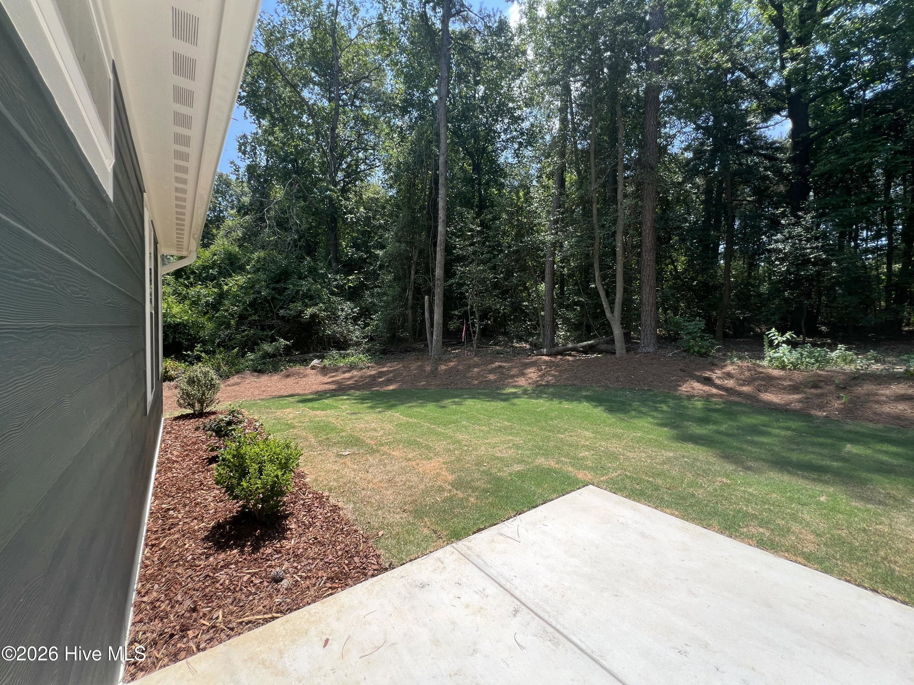

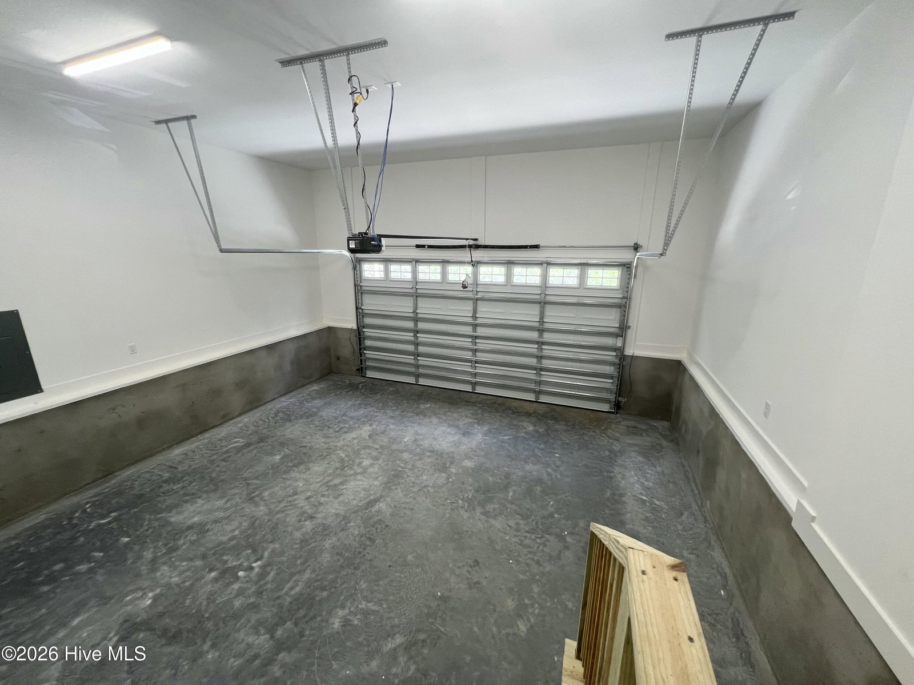
Welcome to your new construction home built by a local builder, Larsen Homes. This exquisite ranch home is nestled within the serene Woodlake Country Club Community in Vass, and features 3 generously sized bedrooms, 2.5 stylish bathrooms & a stunning vaulted living area that creates an open, airy atmosphere. Boasting high-quality selections, this home showcases fiber cement siding and a solid brick foundation. Elegant LVP flooring flows seamlessly throughout & a cozy fireplace adds warmth & charm to the living area. The heart of the home is the gourmet kitchen, a chef's delight with sleek countertops, slow-close cabinetry & ample space for both cooking & entertaining. The luxurious master suite is a true retreat, featuring a spa-like bathroom with a beautifully tiled shower & a spacious custom walk-in closet. Enjoy time outside on your back patio or relax on your front porch. Plenty of space in the 2 car garage for storage, cars, or a home gym. This .17 acre yard has been freshly landscaped, nothing left for you to do. Don't miss this opportunity to make this stunning ranch home yours & experience the perfect blend of luxury, comfort & convenience!
Listing courtesy of Formyduval Homes Real Estate, LLC.

/u.realgeeks.media/augustagahomesearch/IMG_3563.jpeg)