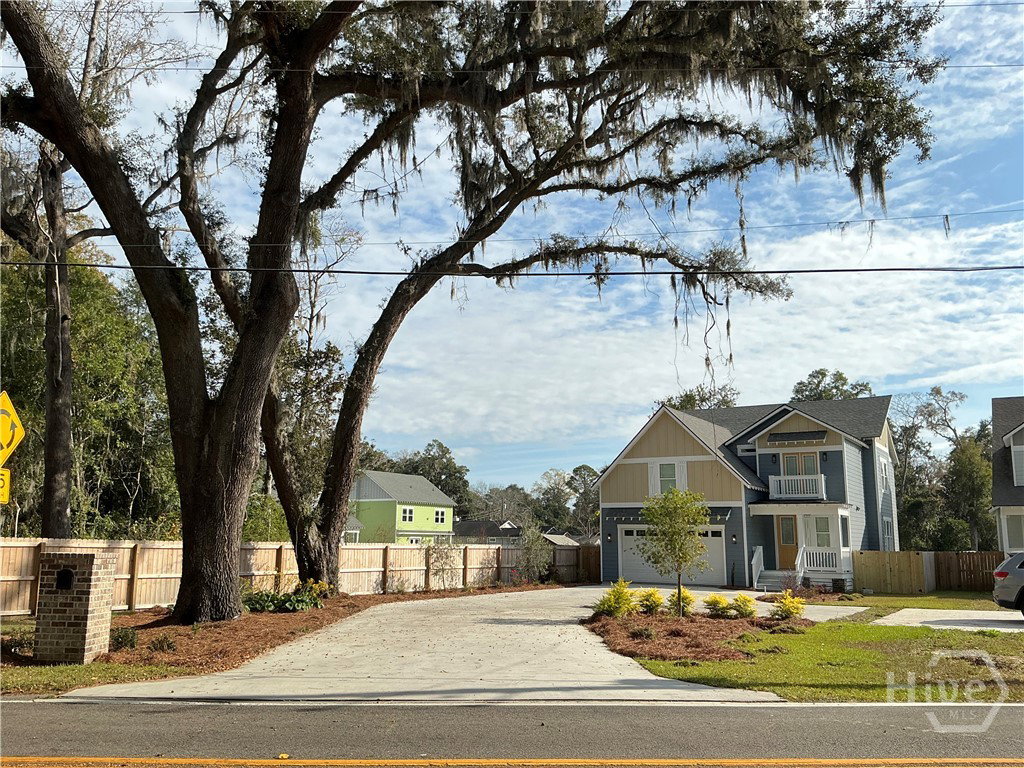


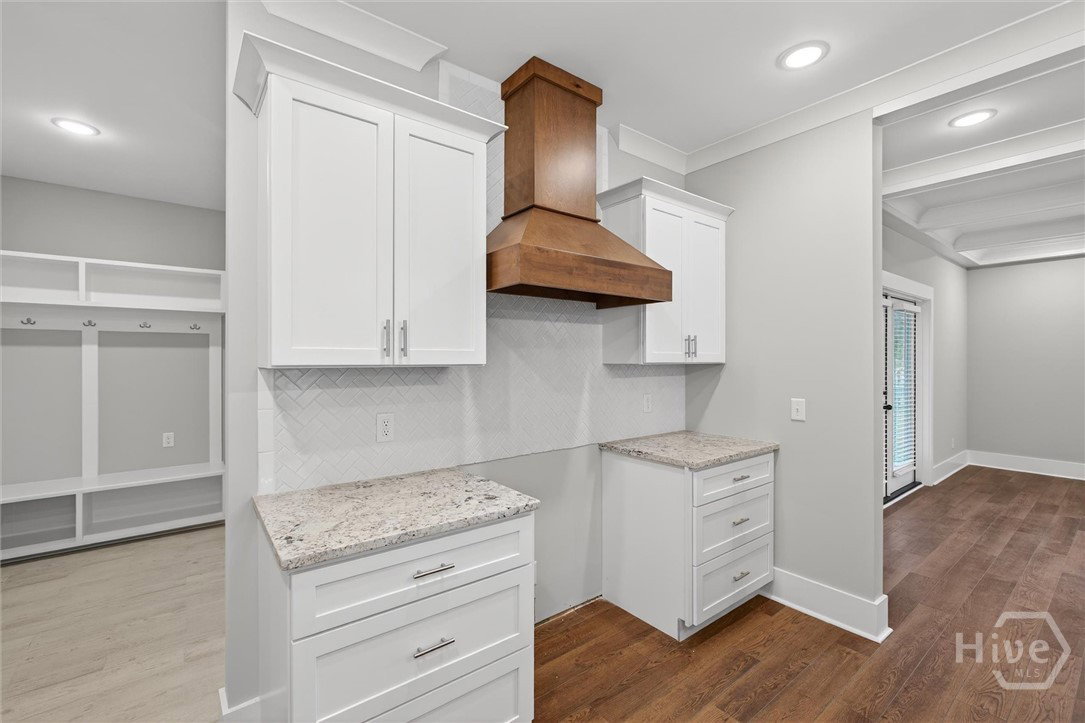


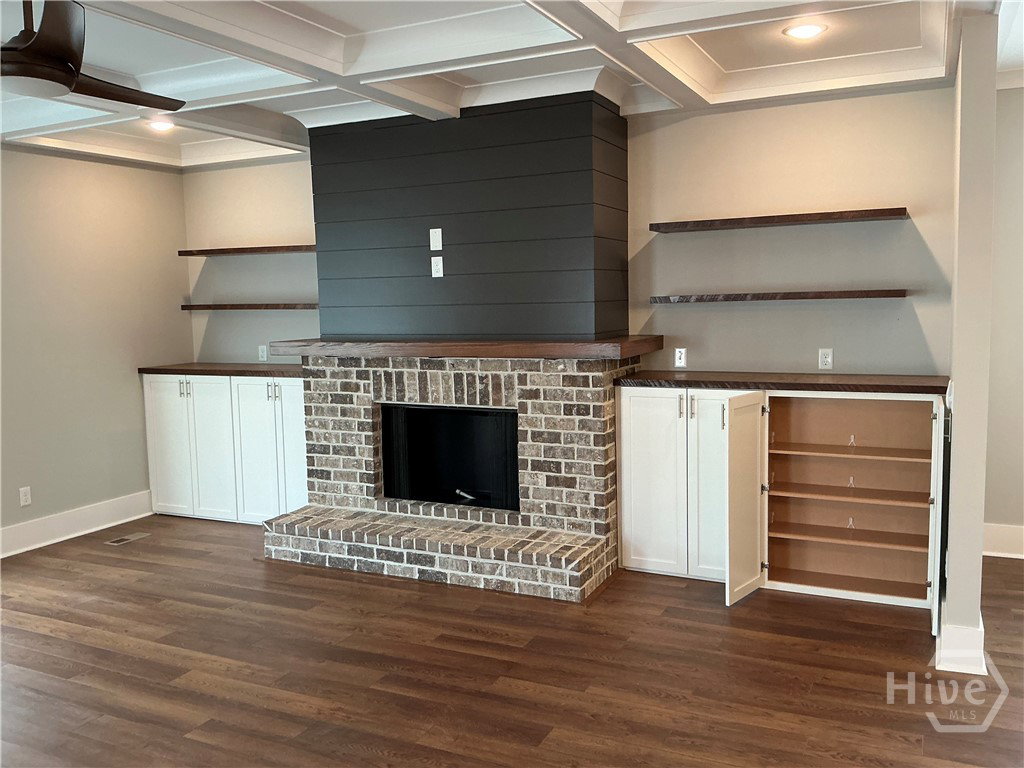


Nestled in a picturesque neighborhood, this stunning new construction, two-story craftsman-style home offers comfort, functionality, and sophistication. The residence features three spacious BR's, including a Master suite with a huge walk-in closet, & 2 1/2 pristine BA's. The interior is defined by functional charms like a chef's kitchen island with a farm sink, soft-close drawers and cabinets, a cozy fireplace, & elegant coffered ceilings with recessed lighting. The large side porch is accented with beautiful French doors. There's also a spacious upstairs loft for added living space. A standout feature is the versatile Flex Room, ready to serve as your home office, a creative studio, or a private retreat for work or relaxation. The home's gorgeous curb appeal is enhanced by landscaped grounds, a built-in sprinkler system, and motion sensor lighting. This property is a true haven for modern living. COUNTY ONLY TAXES. Only minutes away from the serene waterfront restaurant, "The Wyld".The Buyer may apply the Builder's allowance toward the selection of their own appliances (gas stove, refrigerator, hood, and gas fireplace insert).**The Buyer may select alternative appliances of equal value to the allowance, or they may choose to upgrade their selections and pay the price difference out of pocket. All selected appliances/fixtures will be installed upon contract binding.**Builder Incentive ** Up to $10,000 toward buyers closing cost or to buy down the interest rate (seller concession) - ask agent for details
Listing courtesy of Make Your Move Realty Inc.

/u.realgeeks.media/augustagahomesearch/IMG_3563.jpeg)