


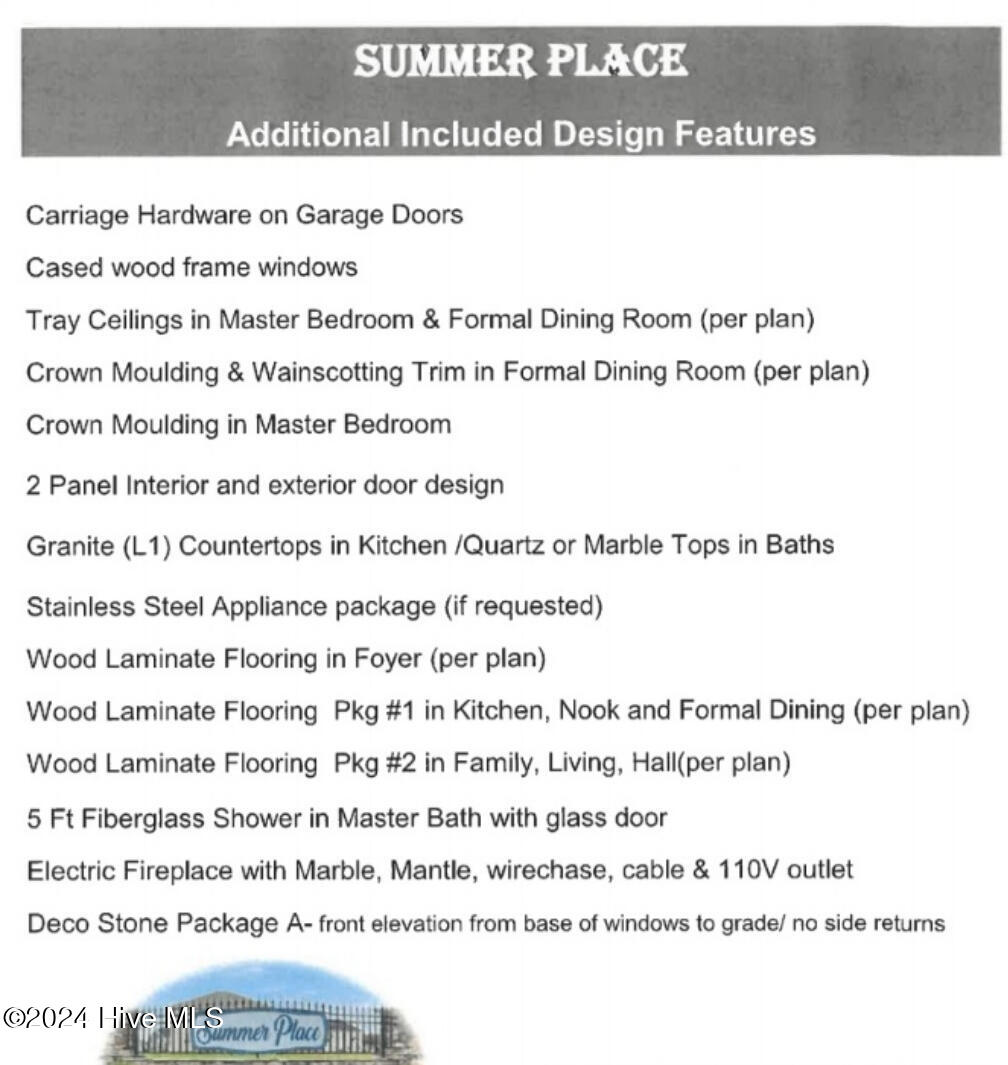





The 2906 floor plan is a spacious and well-designed single-story home that offers 4 bedrooms, 3 bathrooms, and a 2-car garage in Summer Place!! With its thoughtful layout and beautiful architectural features, this floor plan provides a perfect balance of functionality and style. The open-concept design seamlessly connects the main living areas, creating a sense of flow and openness. The expansive family room is perfect for relaxing or entertaining, and it blends into the kitchen area, creating a cohesive space for family meals and gatherings. The kitchen features a large center island with a breakfast bar, ample cabinet space, and high-quality appliances that add a touch of elegance to the home. The master suite is nestled away from the main living area that boasts a well-sized bedroom with plenty of natural light and a private en suite bathroom. The master bathroom features dual vanities, a luxurious soaking tub, a separate water closet, and a large walk-in closet, offering both convenience and luxury. 2906 also includes a designated laundry that is located across from the master, making this chore convenient and efficient. The additional three bedrooms are thoughtfully placed on the other side of the home to ensure every family member or guest can enjoy their own personal space. Step outside to the patio, where you can enjoy outdoor living and create your own oasis. The professionally landscaped yard adds beauty and enhances the overall curb appeal of the home. The 2906 floor plan exemplifies commitment to quality craftsmanship and attention to detail. It offers a comfortable and functional living space, ideal for growing families or those who appreciate generous living areas. Only 1000 down and financial incentives offered with use of a preferred lender! Ask about our current incentives. *Home is currently under construction. Photos are of the same floor plan in a different community and are for layout purposes only. Upgrades, colors and finishes may differ.
Listing courtesy of Adams Homes Realty NC.

/u.realgeeks.media/augustagahomesearch/IMG_3563.jpeg)