


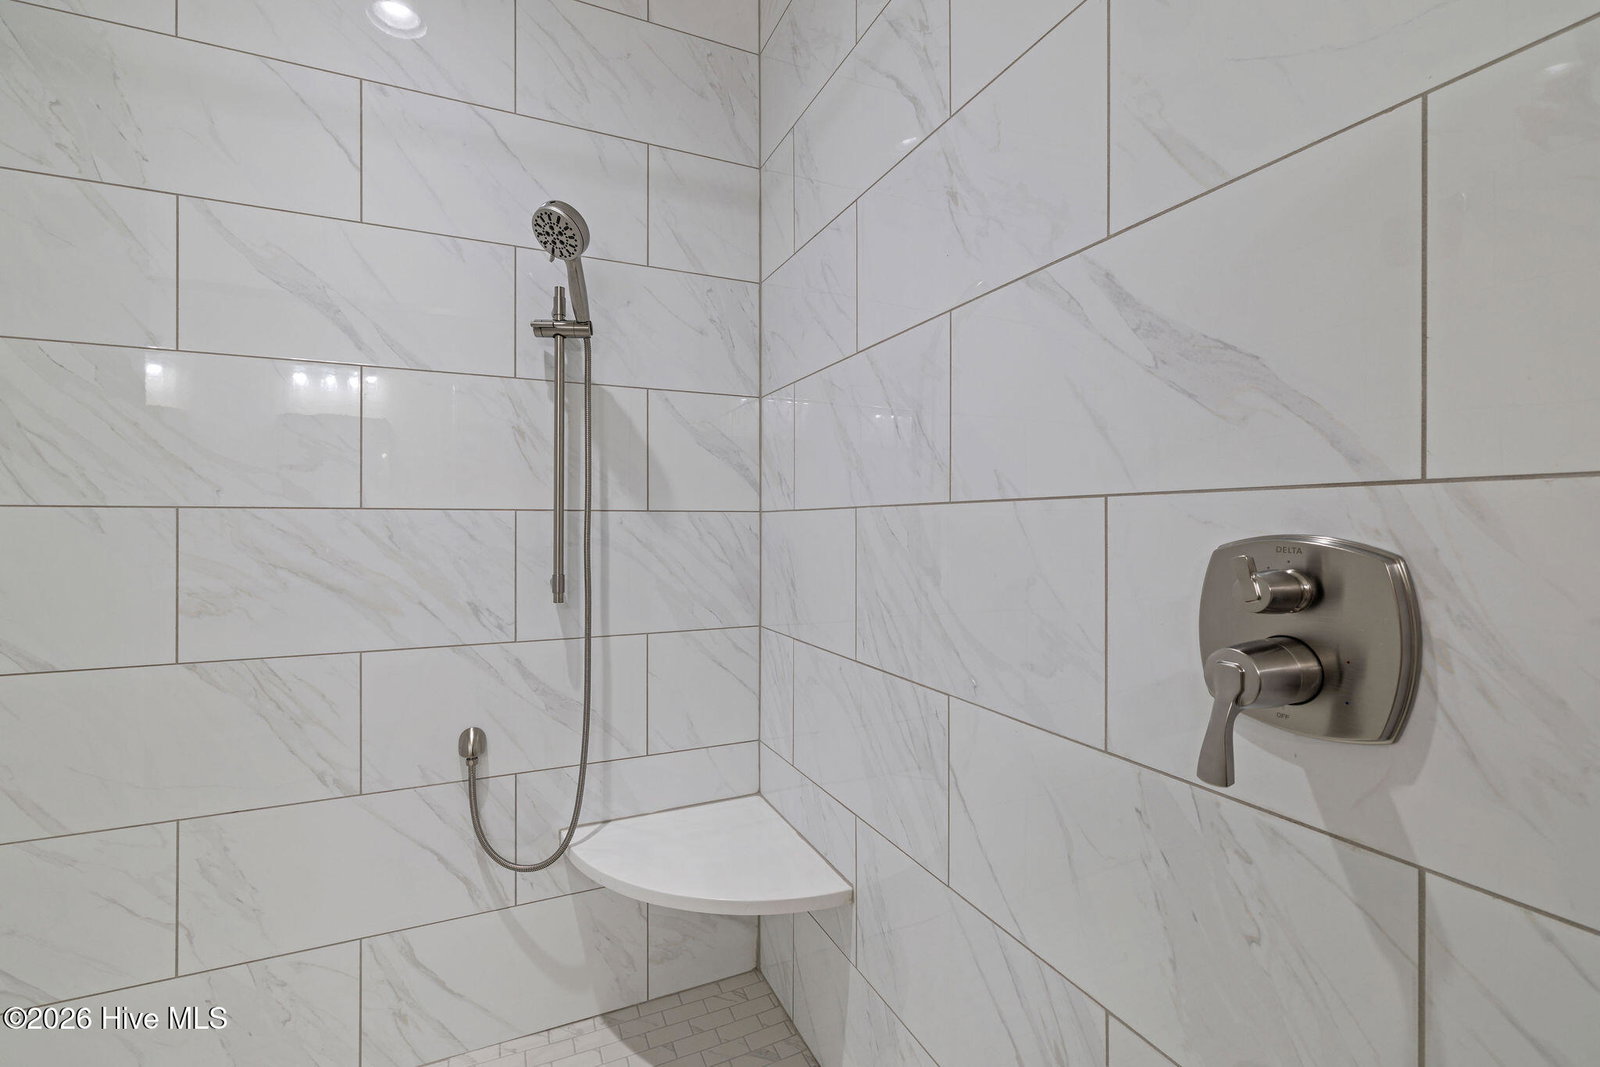


Beautiful new construction by Zeagler Builders in the new Cloudspring subdivision! This thoughtfully designed 3-bedroom, 2-bath home offers quality craftsmanship and custom finishes throughout. The open-concept living area features beautiful hardwood flooring, a vaulted ceiling and gas log fireplace. The kitchen is designed with both style and function in mind, featuring granite and quartz countertops, soft-close cabinetry, tile backsplash, a custom- built range hood with detailed backsplash design, and a pantry with butcher-block countertop. Bedrooms feature upgraded , extra soft carpeting. The spacious primary suite includes a walk-in closet and en-suite bath with an oversized tiled shower and 3-function shower valve. A framed unfinished bonus room offers the opportunity for future additional space-perfect for an office, playroom, media room, or flex space. Enjoy outdoor living from the screened porch overlooking the backyard. Additional upgrades include a finished and painted 2-car attached garage and insulated garage door, tankless water heater, lever-style door handlers, 4-inch crown molding in the living areas and bedrooms, 6-inch baseboards throughout, 3 1/4 -inch casing, decorative box trim in the dining area and foyer, and gutters with added drainage. A beautifully finished home where attention to detail can be seen throughout!
Listing courtesy of Kinston Realty Group.

/u.realgeeks.media/augustagahomesearch/IMG_3563.jpeg)