


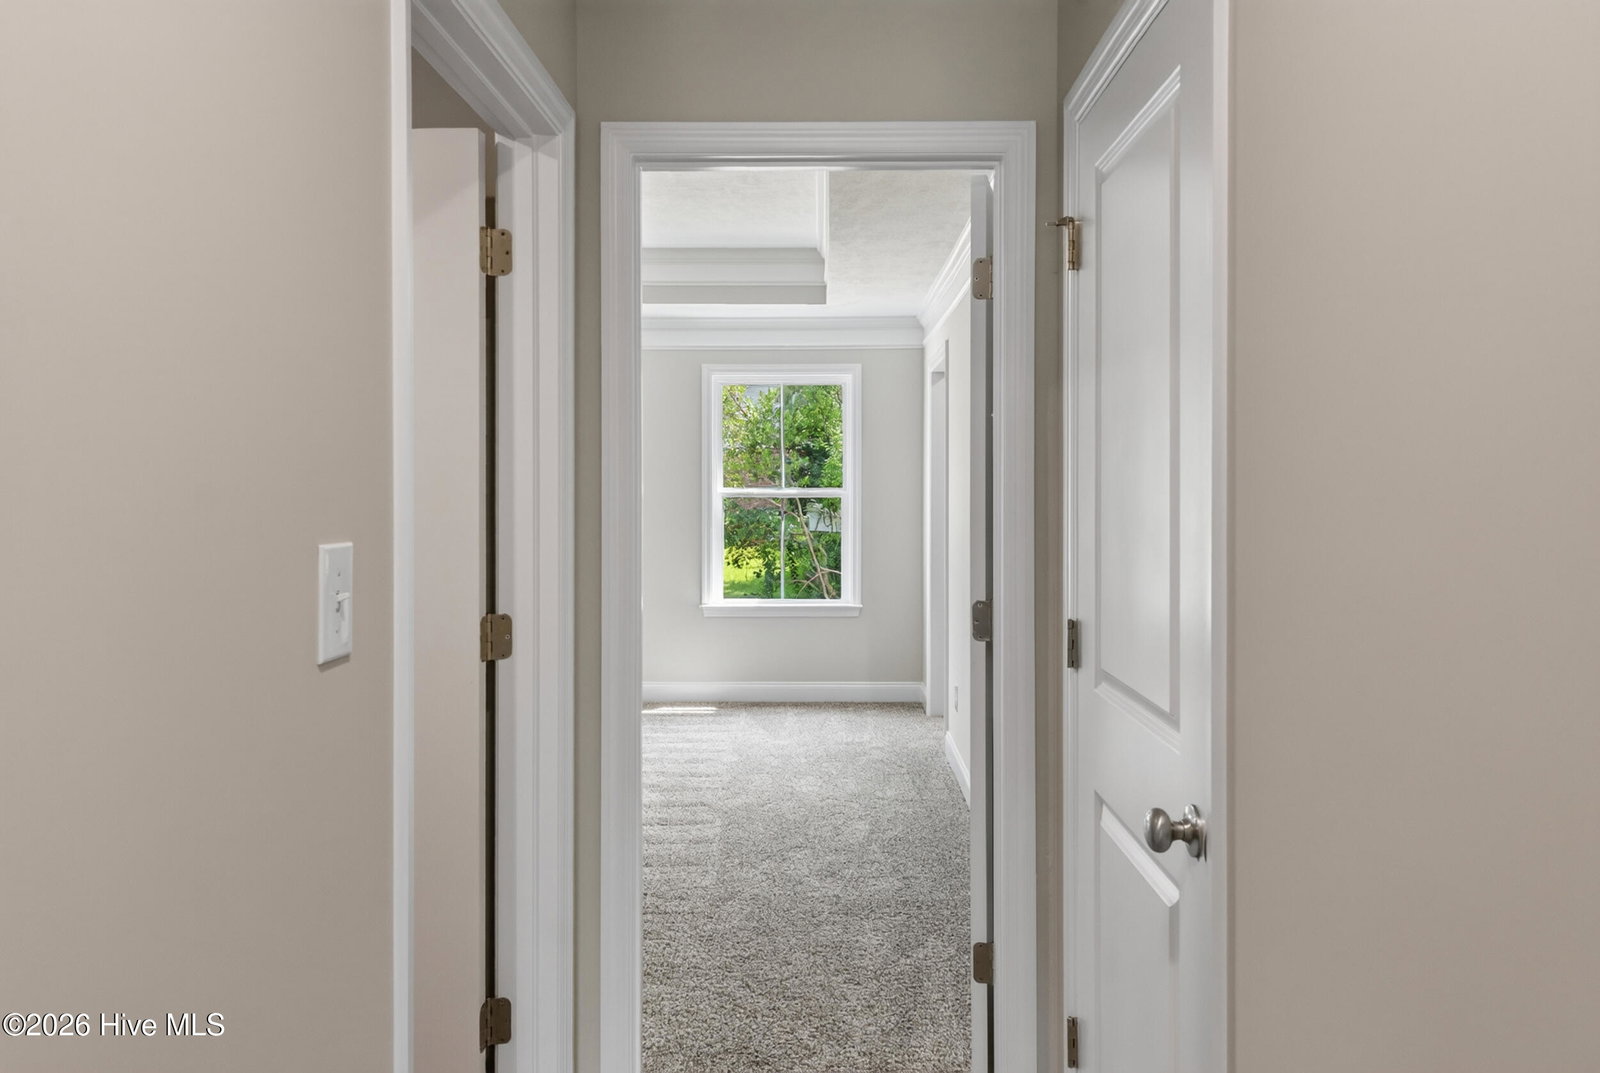


Builder is offering a $3500 credit toward buyer closing costs on this new construction home at 1407 Habersham Drive in Augusta GA! Sitting on a corner lot in the desirable Tanglewood subdivision, This 3 bedroom, 2.5 bathroom home offers 1,997 square feet with an attached 2-car garage, Hardie plank siding, covered front patio, covered back patio, concrete driveway, and high energy efficient vinyl windows. Inside, the main level features waterproof luxury plank flooring, wainscoting, premium crown and baseboard trim, double coat closets, a pantry, and a luxury electric fireplace insert. The kitchen includes soft-close shaker cabinets, stainless steel appliances, electric range, water line for refrigerator, tile backsplash, and quartz countertops. Bathroom finishes include quartz vanity countertops, LVT flooring, brushed nickel fixtures, and a semi-frameless owner shower door. Upstairs, the large owner suite features a tray ceiling and oversized closet. Additional features include a dedicated laundry area, electric water heater, all wire shelving, front door keypad, and premium trim throughout. Call listing office for a private tour today!
Listing courtesy of WRKHORSE REAL ESTATE.

/u.realgeeks.media/augustagahomesearch/IMG_3563.jpeg)