


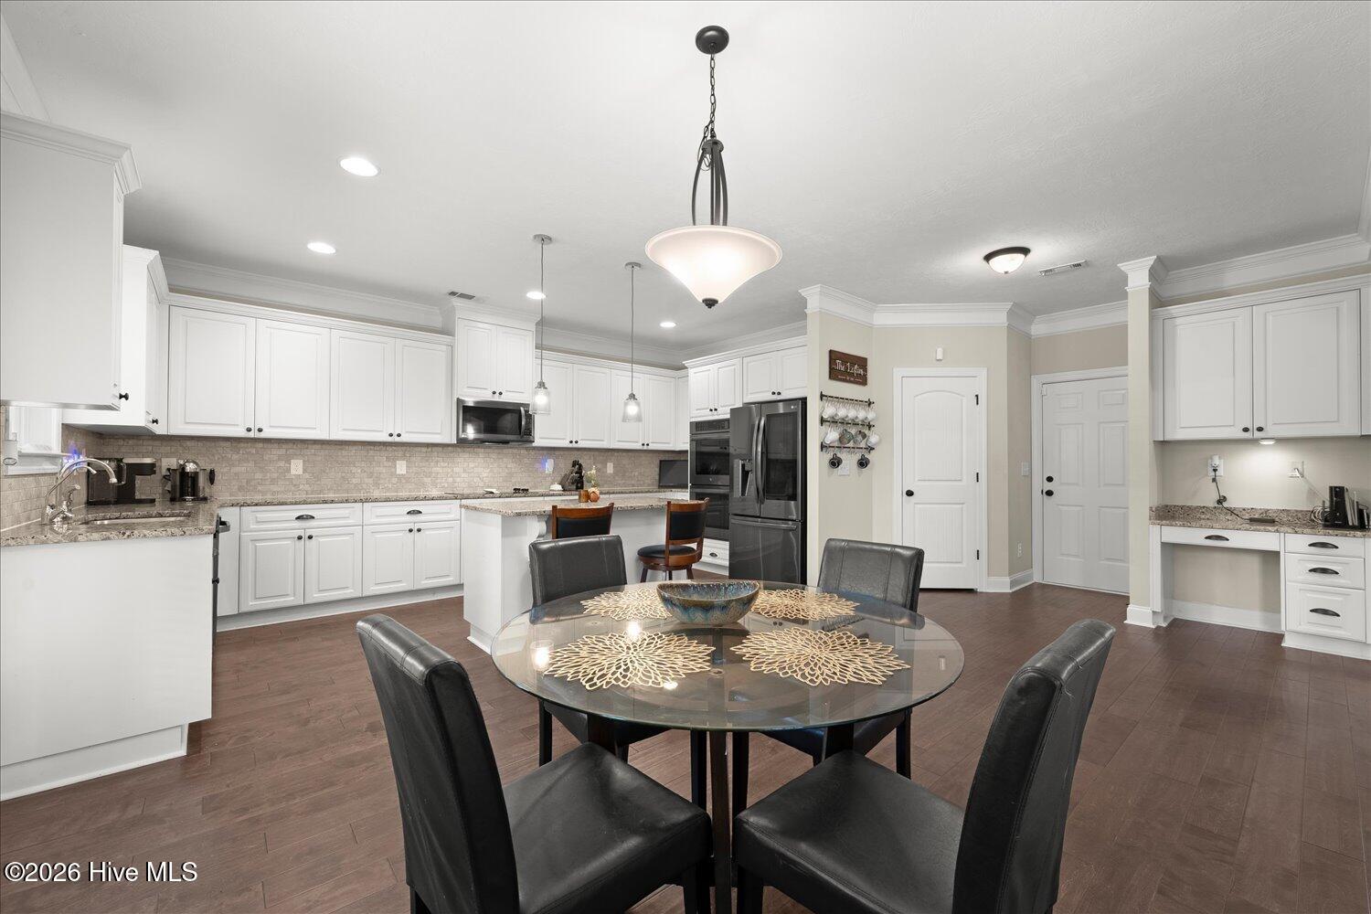


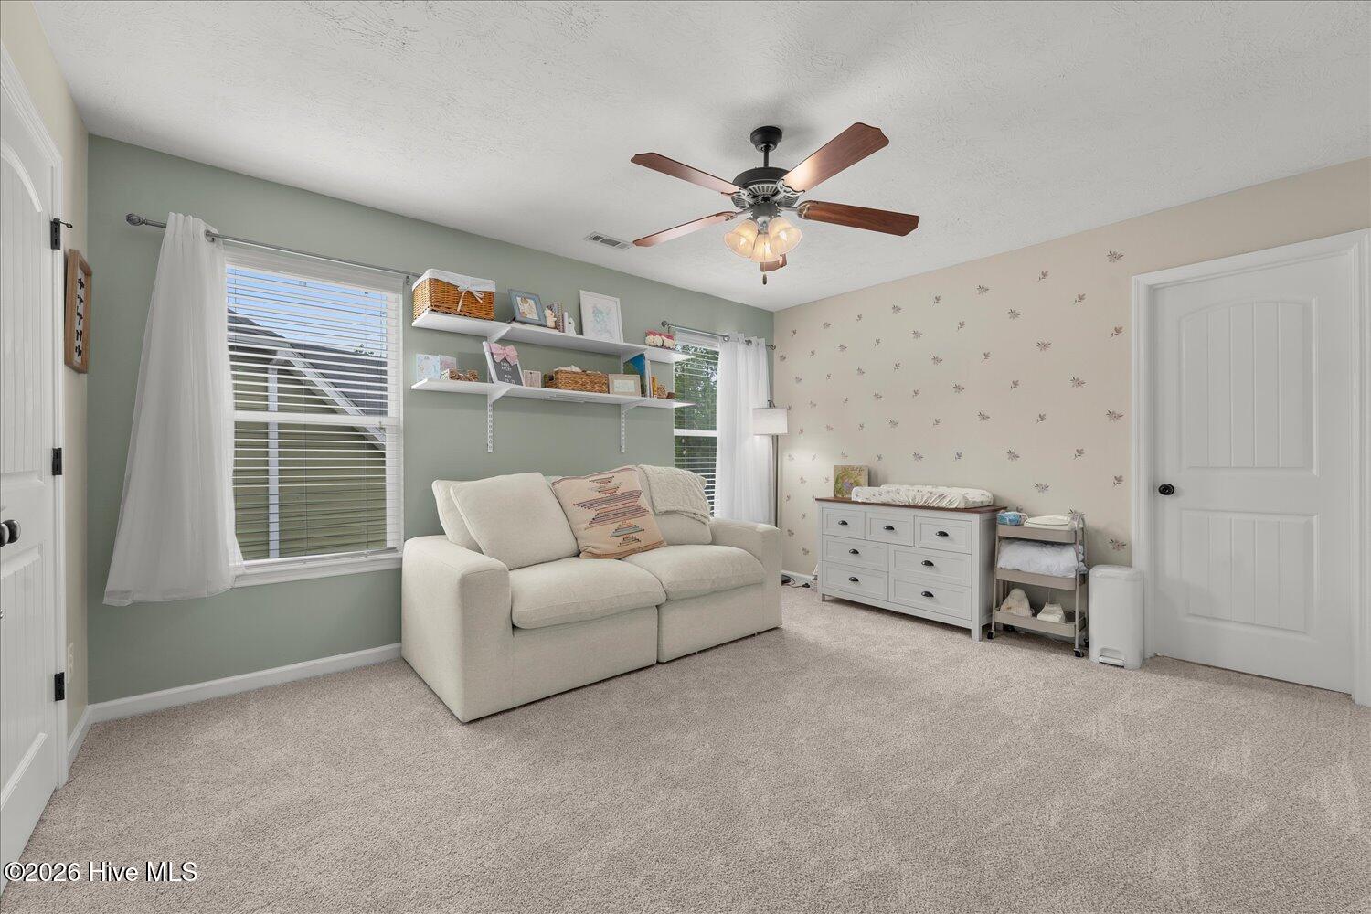


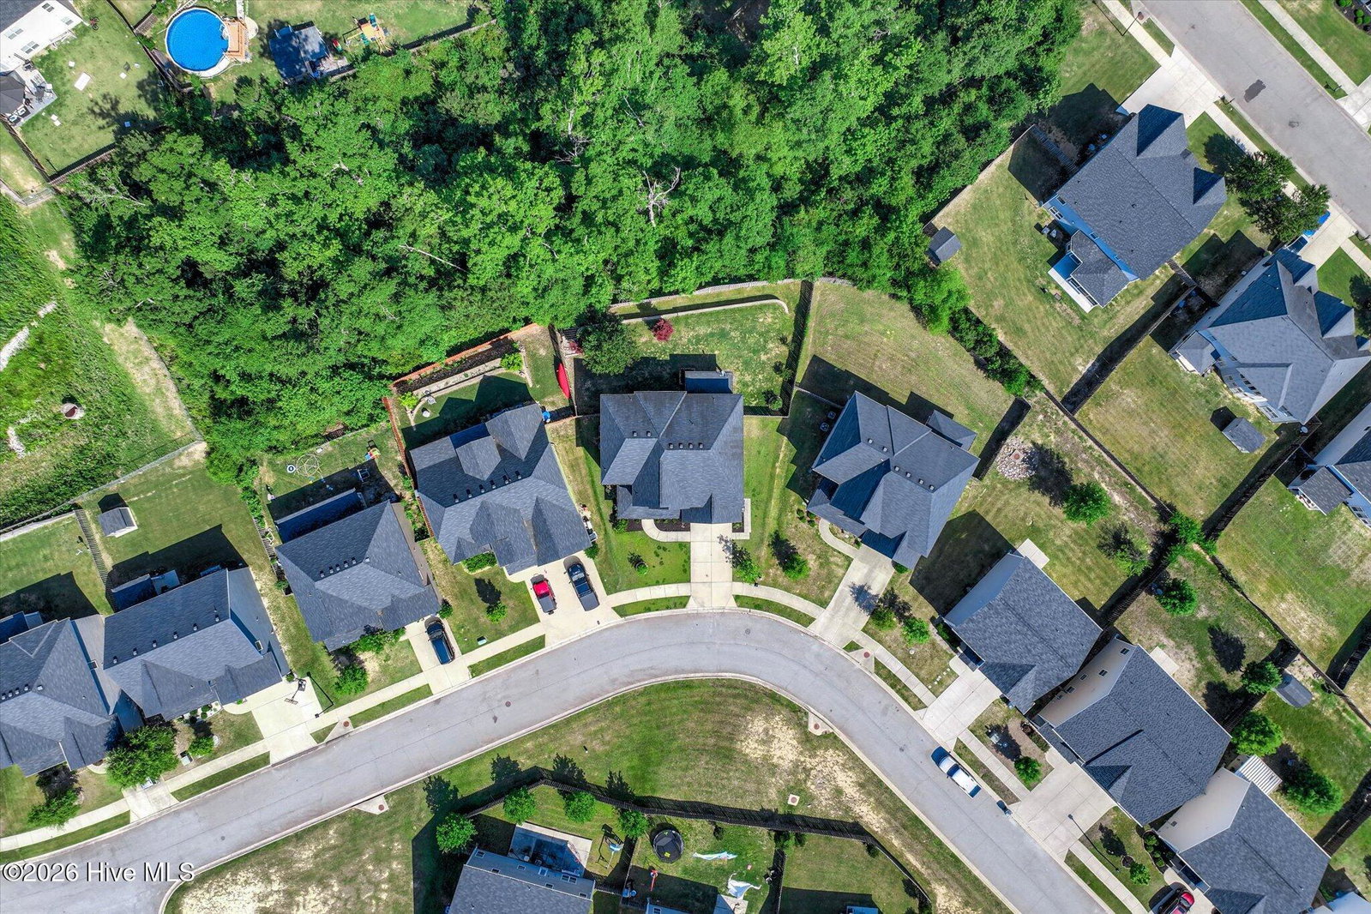


Welcome Home to this 5-bedroom, 4-full-bathroom two-story home in Hidden Creek subdivision in Grovetown, Georgia! This home has covered front and back porches. The main level includes a formal dining room with coffered ceilings, a great room with built-in bookshelves and an electric fireplace, and a first-floor guest ensuite with a full bathroom -- ideal for visitors or multigenerational living. The gourmet kitchen opens to the great room and features classic white cabinetry, granite countertops, stainless steel appliances, double wall ovens, a built-in microwave, dishwasher, garbage disposal, a large island with an eat-at bar, a separate breakfast area, a built-in desk, and a whole-home water softener. Large windows span the back of the home on both floors, delivering abundant natural light throughout. Upstairs, the primary suite offers a sitting area, tray ceilings, and a second electric fireplace. The primary bathroom includes a corner garden tub, dual-sink vanity, a walk-in shower, and a walk-in closet. The fifth bedroom can be used as an office, media room or bedroom. Additional features: 2-inch faux blinds throughout, TV mounts convey, privacy fence, fully landscaped yard with automatic irrigation system, and a double-car garage with a built-in workbench. The backyard backs to greenspace for added privacy and a peaceful view. Hidden Creek is located in Grovetown, GA in Columbia County , with convenient access to Fort Gordon, I-20, and the shopping and dining.
Listing courtesy of Blanchard & Calhoun - WA.

/u.realgeeks.media/augustagahomesearch/IMG_3563.jpeg)