


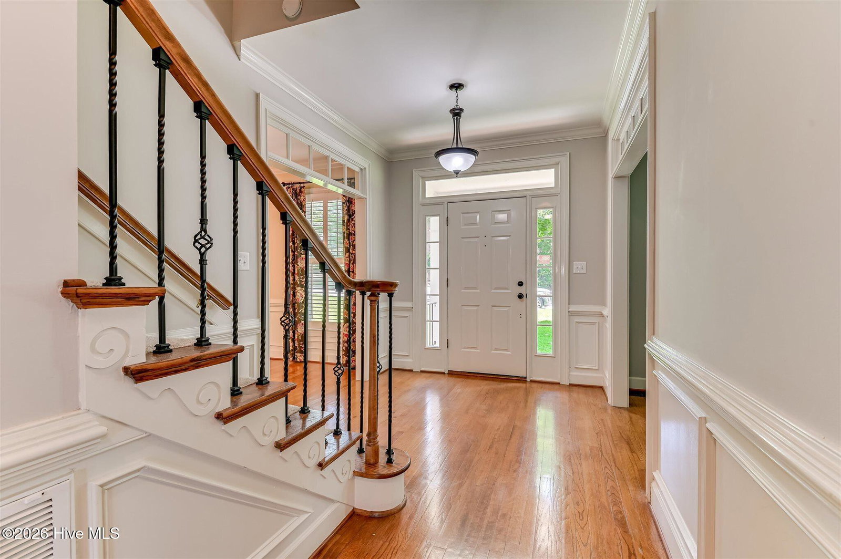

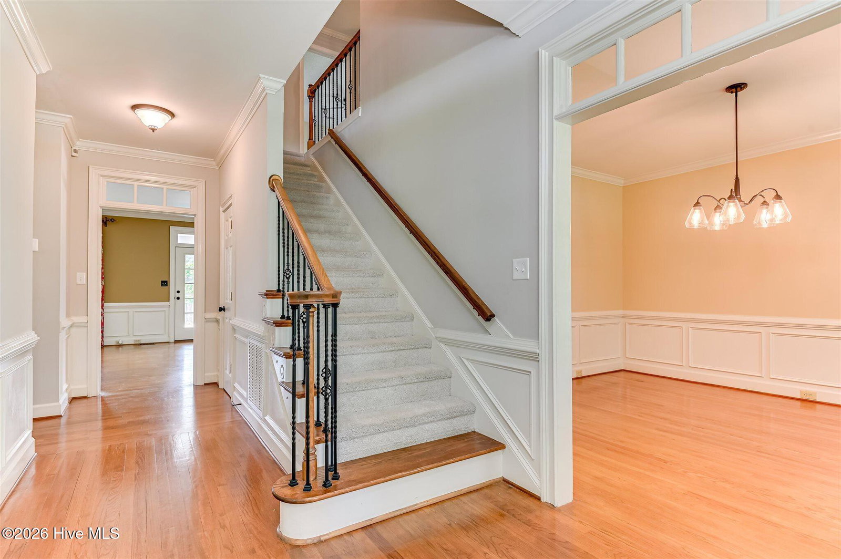


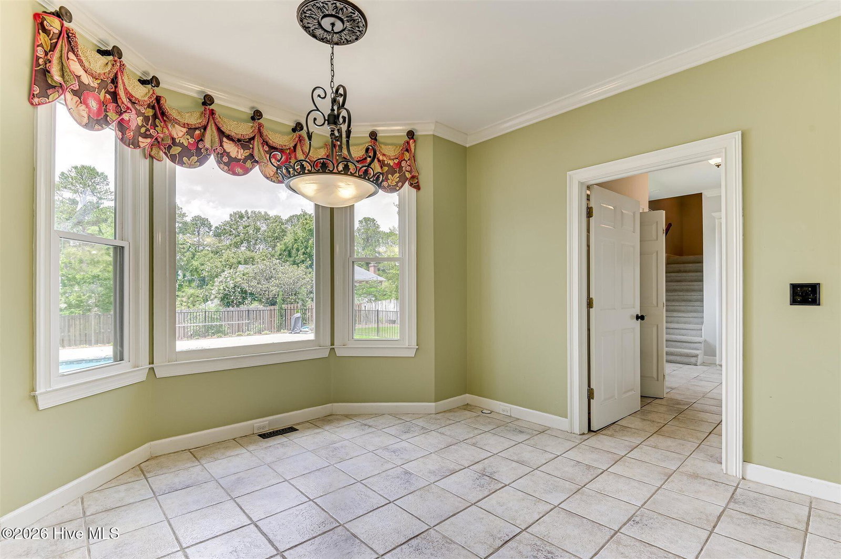


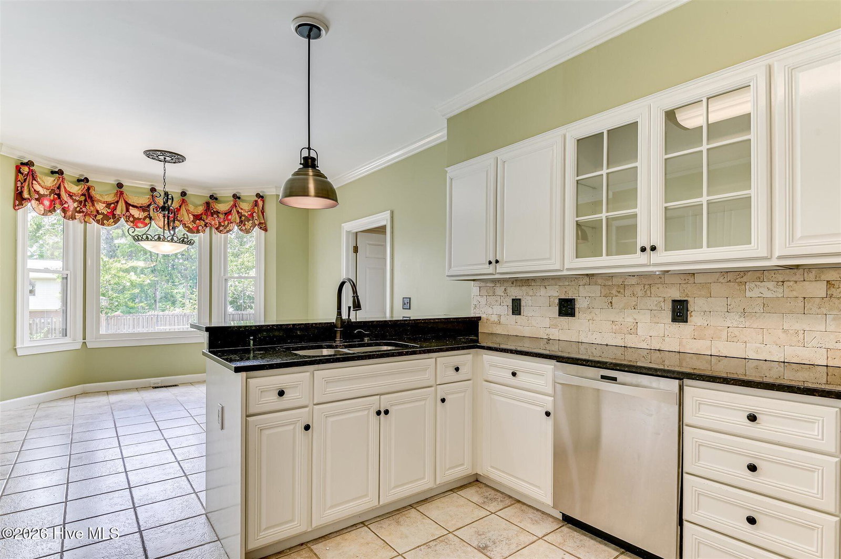


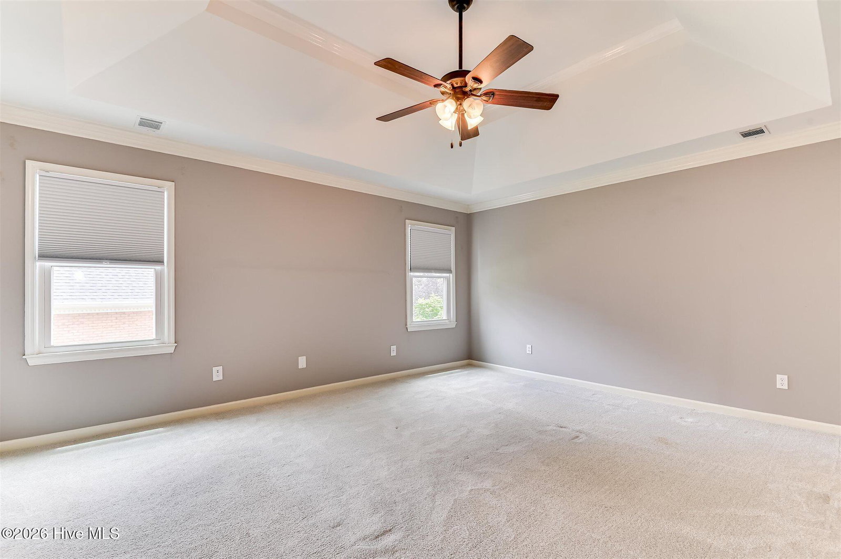


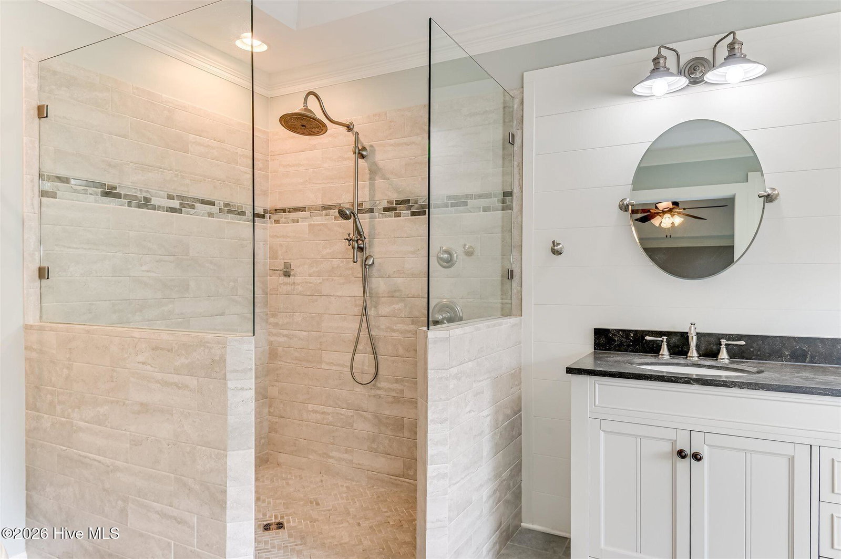


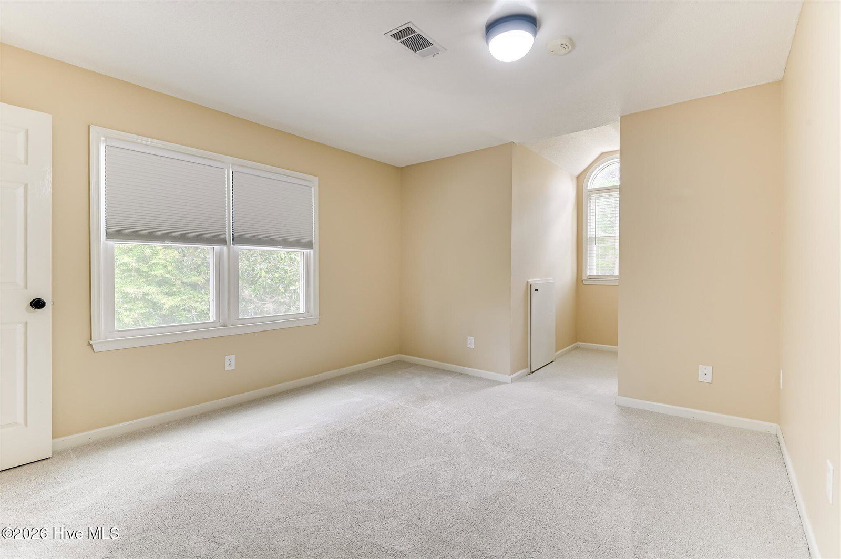

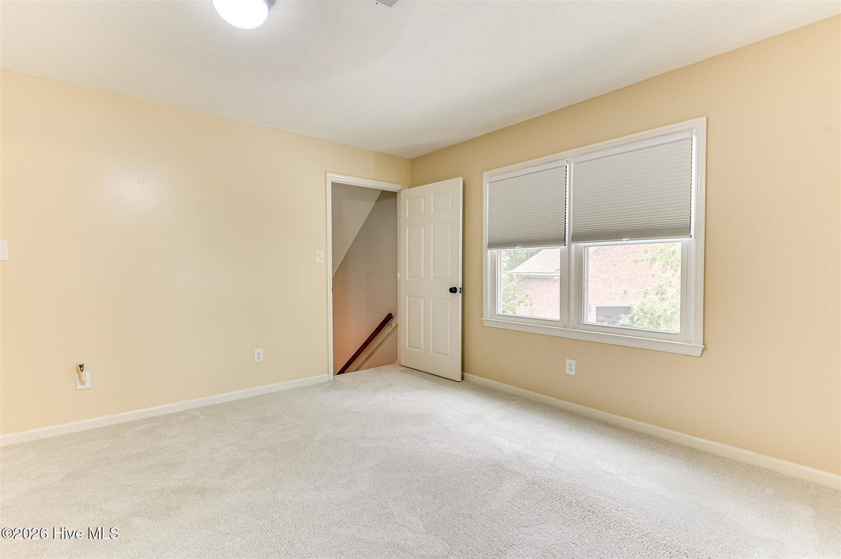


Welcome to this stunning brick home nestled on a quiet cul-de-sac in the desirable Northwood community. Offering 5 spacious bedrooms, this home provides an abundance of space for comfortable living and entertaining. The luxurious owner's suite features a newly renovated bathroom complete with a walk-in shower, soaking tub, and elegant finishes, creating a private retreat you'll love coming home to. Each bedroom boasts its own walk-in closet, providing exceptional storage throughout. The well-appointed kitchen opens to a charming breakfast room where you can enjoy beautiful views of the backyard oasis. Formal living and dining rooms offer timeless elegance, while the inviting family room showcases built-in bookcases and a cozy fireplace. Step outside to your own private paradise featuring a screened porch, sparkling inground saltwater pool, and security fence for added peace of mind. A two-car garage and ample storage space complete this exceptional property. Don't miss the opportunity to own this beautiful Northwood home that perfectly blends comfort, functionality, and outdoor enjoyment.
Listing courtesy of Century 21 Jeff Keller Realty.

/u.realgeeks.media/augustagahomesearch/IMG_3563.jpeg)