

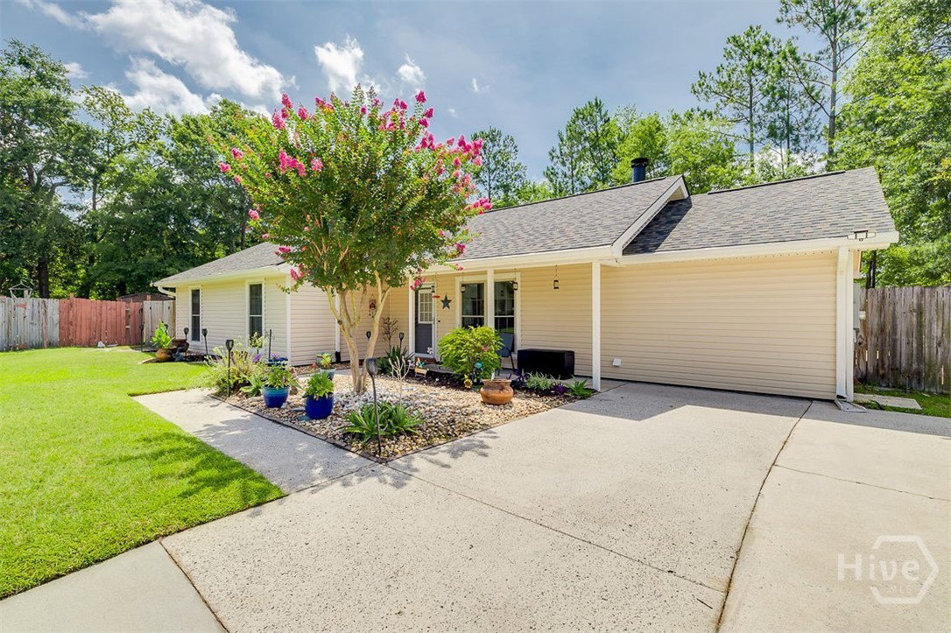
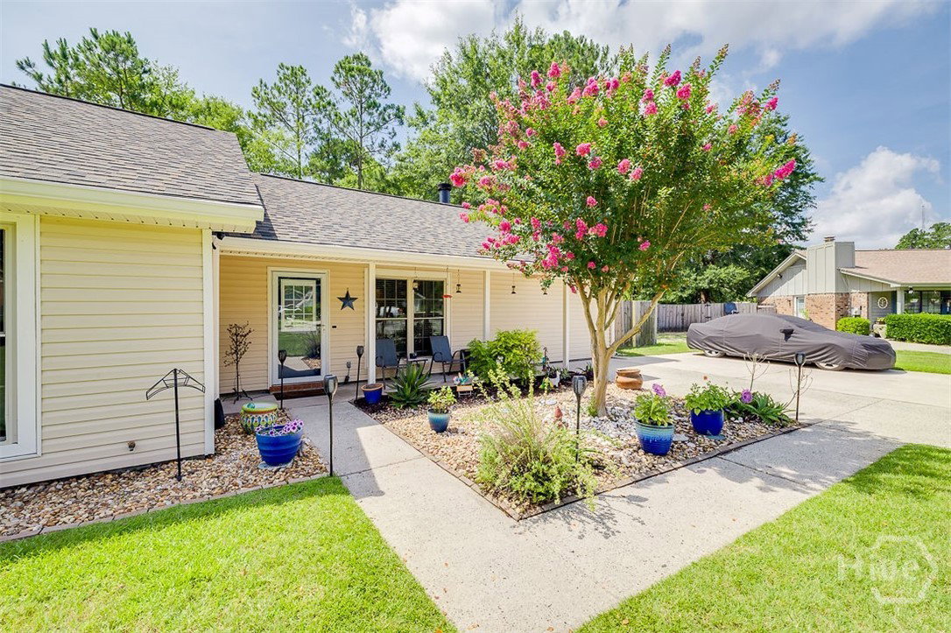


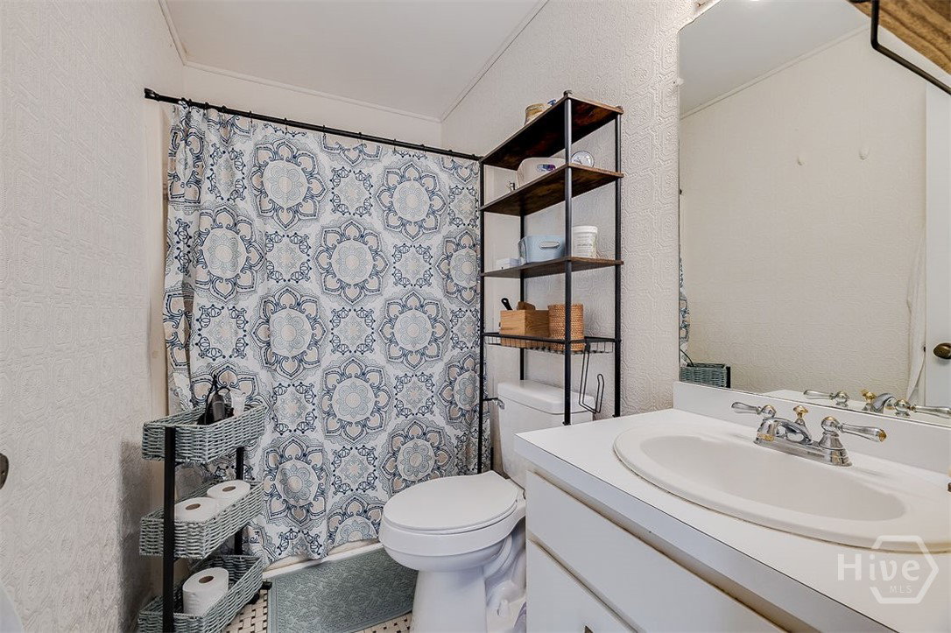


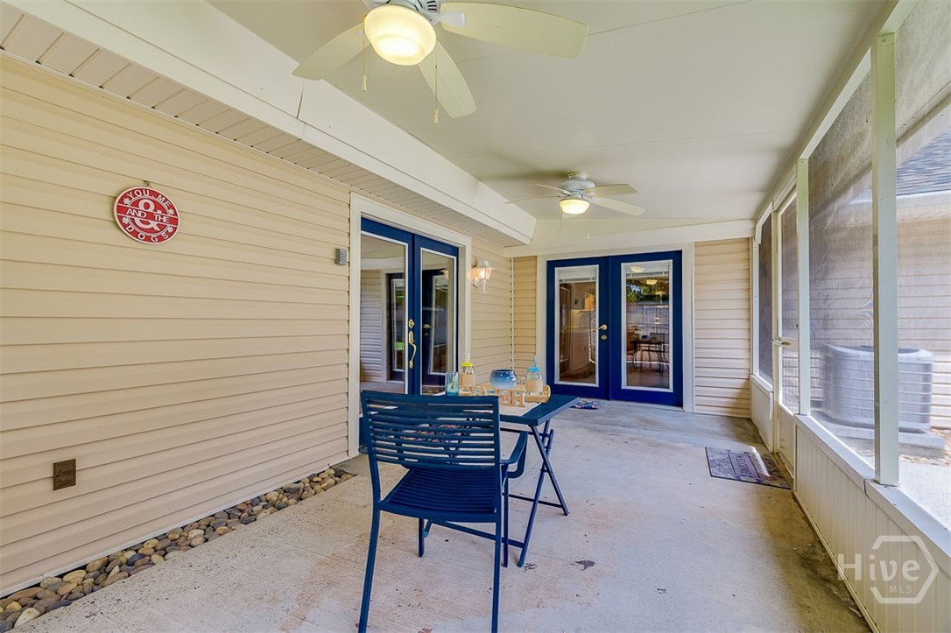
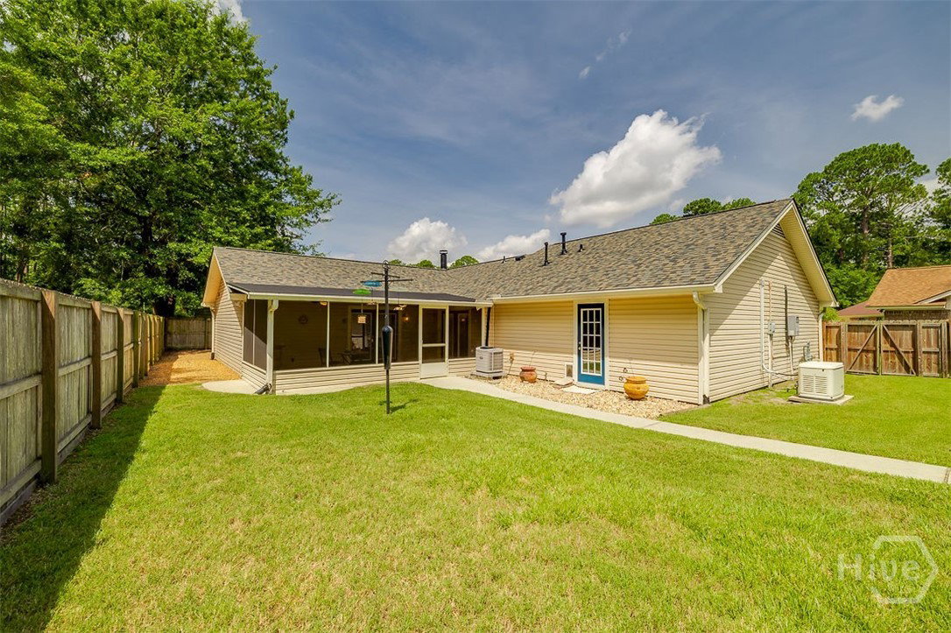


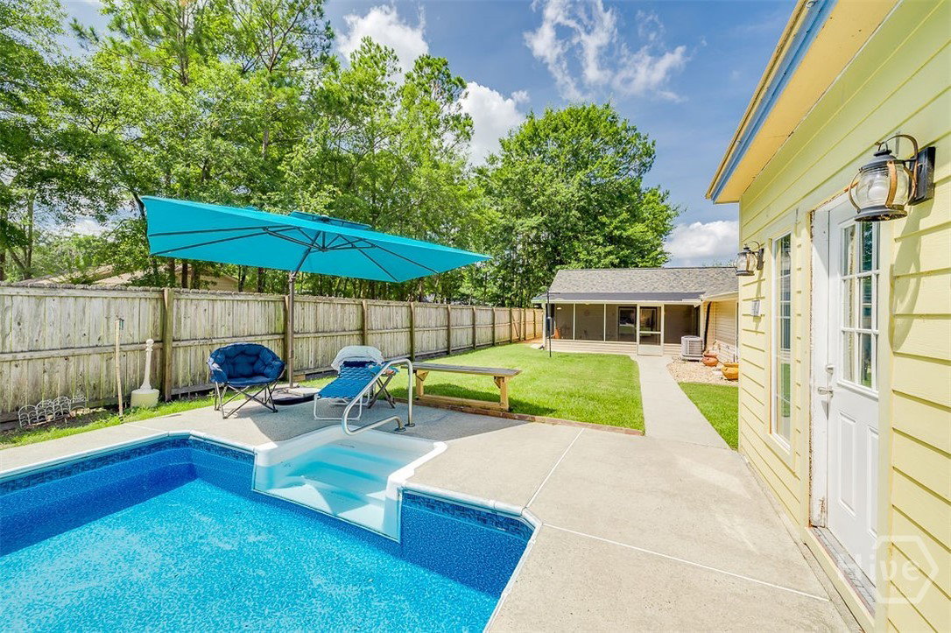


Brand new architectural roof, whole house Generac generator, tankless hot water heater and a full-sized, saltwater, in-ground Pool are just some of the features of this inviting private oasis on a nearly quarter-acre lot. Tucked away on a peaceful cul-de-sac, this home offers the ultimate resort-style backyard retreat featuring the gleaming pool with an updated pool house ready for your final touches. The home has three comfortable bedrooms plus a versatile den/office that can serve as a fourth bedroom, along with 2.5 baths in the main home and an additional full bath in the pool house/workshop. The kitchen has new stainless steel refrigerator, gas stove, and microwave, also featuring warm woodedn cabinets and a island/breakfast bar. New LVP flooring in the primary bedroom, bonus room, 2nd bedroom and laundry, no carpeting. The airy great room features and a cozy wood-burning fireplace with soaring cathedral ceiling in the current dining area flowing to the large living room with tray ceiling opening to a relaxing screened porch with serene views of the pool and fenced yard surrounded by woods. The primary suite includes a private bath and direct access to the rear yard and pool area. The bonus/office is conveniently located near the half bath, creating a flexible guest suite option. A huge laundry/craft/workout/storage area adds exceptional everyday versatility. The pool pump was replaced and the pool house has new roofing, siding, and flooring all in 2025. A rare must-see with charm, comfort, updates, privacy, and outdoor living all in one and in an X flood zone with NO HOA!
Listing courtesy of Seabolt Real Estate.

/u.realgeeks.media/augustagahomesearch/IMG_3563.jpeg)