


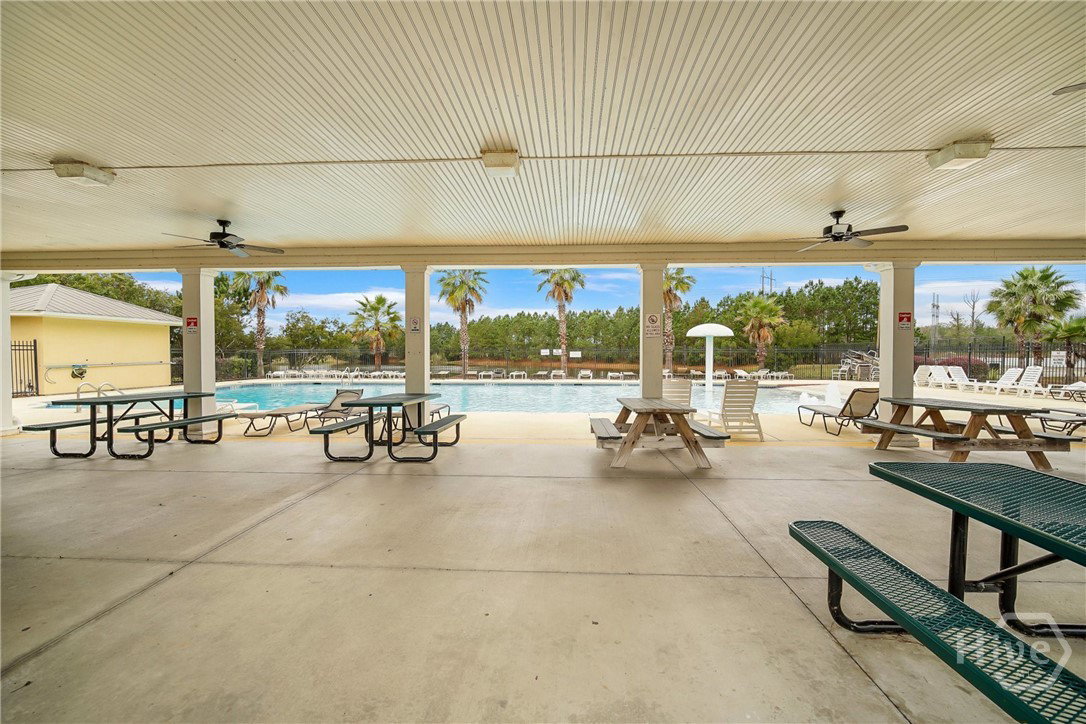


Welcome to this thoughtfully updated one-level 4-bedroom, 2-bath home with over 1,850 square feet of living space in the established community of Live Oaks Plantation in Richmond Hill! Ideally located just off Highway 17 with quick access to I-95, this home offers the perfect combination of comfort, style, and convenience. Inside, you'll find a desirable split-bedroom floor plan with an open-concept layout that's perfect for both everyday living and entertaining. The spacious family room flows seamlessly into the kitchen and breakfast area, while a separate formal dining room provides the ideal space for hosting family and friends. A dedicated laundry room adds everyday convenience, and the fully fenced backyard offers plenty of privacy for relaxing, pets, and outdoor gatherings. The current owner has invested over $25,000 in recent upgrades, including a new HVAC system, fresh interior paint, new kitchen appliances, new flooring in the owner's ensuite, a privacy fence, and much more, making this home truly move-in ready. Live Oaks Plantation offers fantastic neighborhood amenities, including a community pool, playground, and basketball court. Conveniently located just minutes from highly rated Richmond Hill schools, shopping, dining, Highway 17, Interstate 95, and the Hyundai Meta Plant, this home provides an easy commute while allowing you to enjoy the charm of one of Richmond Hill's most established communities. Don't miss your opportunity to own this beautifully maintained, move-in-ready home that combines space, updates, and an unbeatable location!
Listing courtesy of Compass Georgia.

/u.realgeeks.media/augustagahomesearch/IMG_3563.jpeg)