


706.564.5885
Real Estate Company


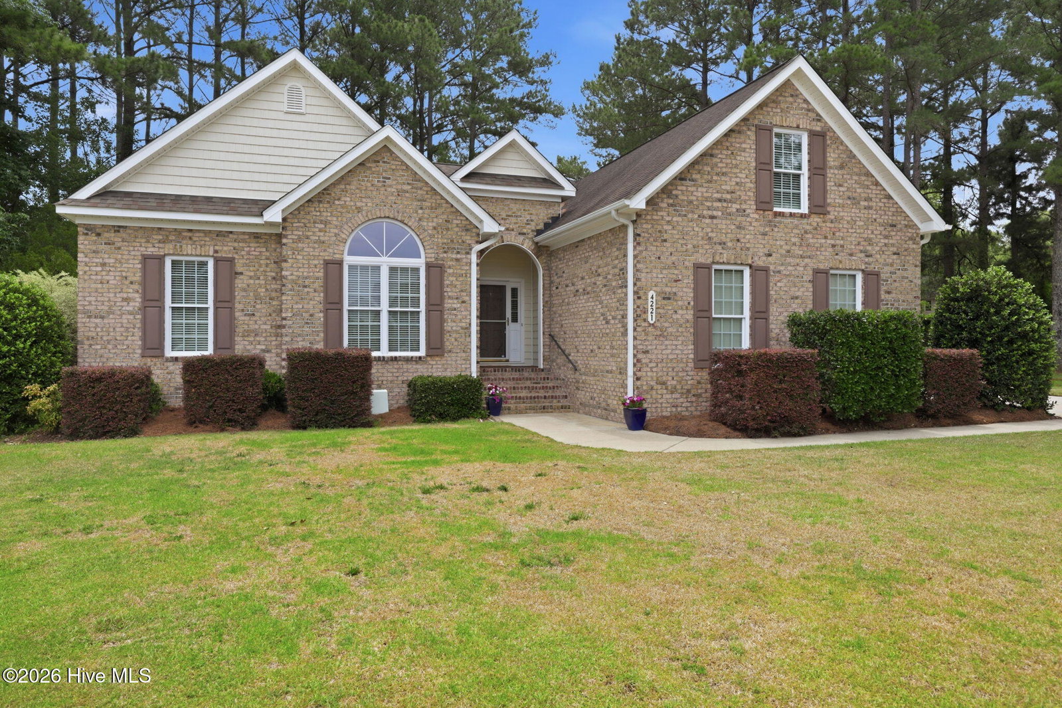


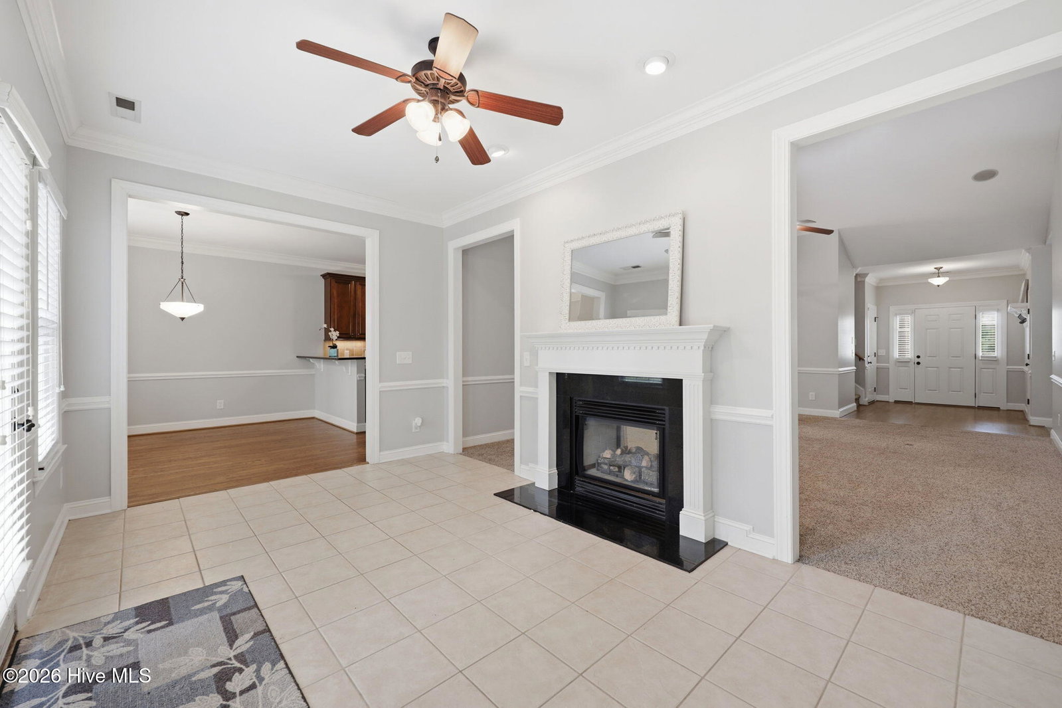
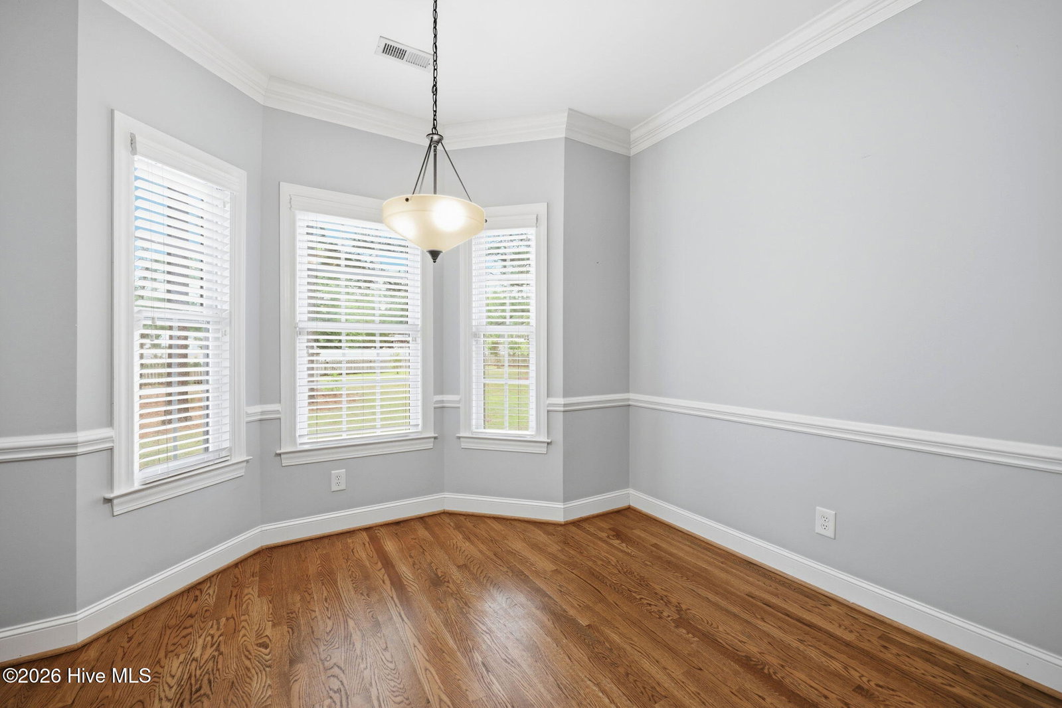

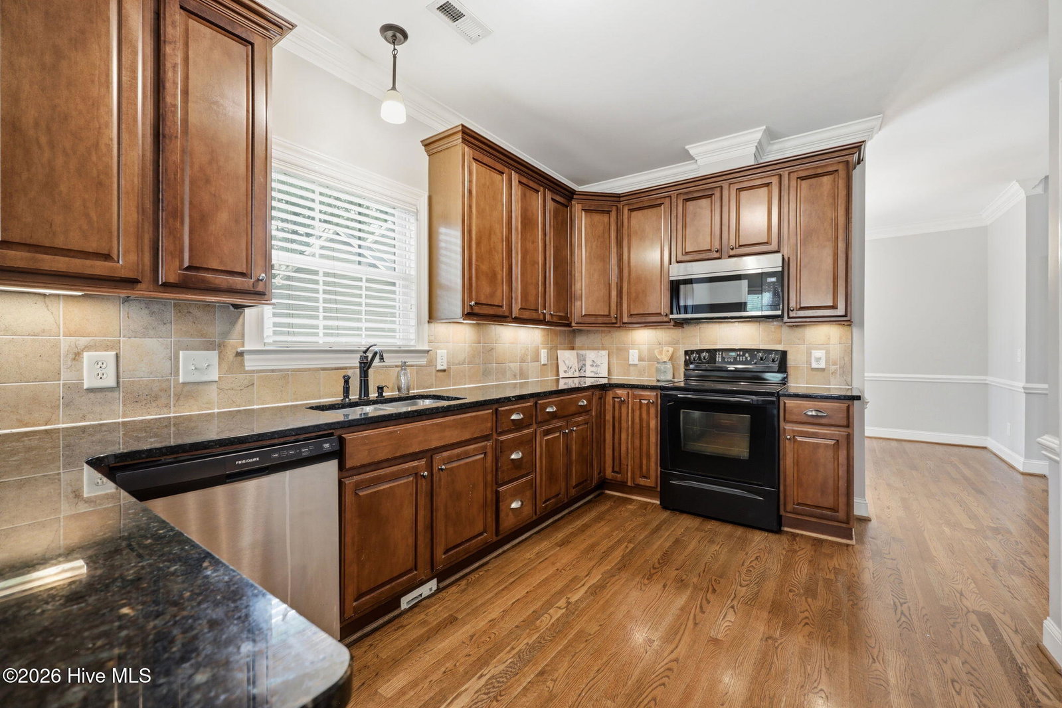


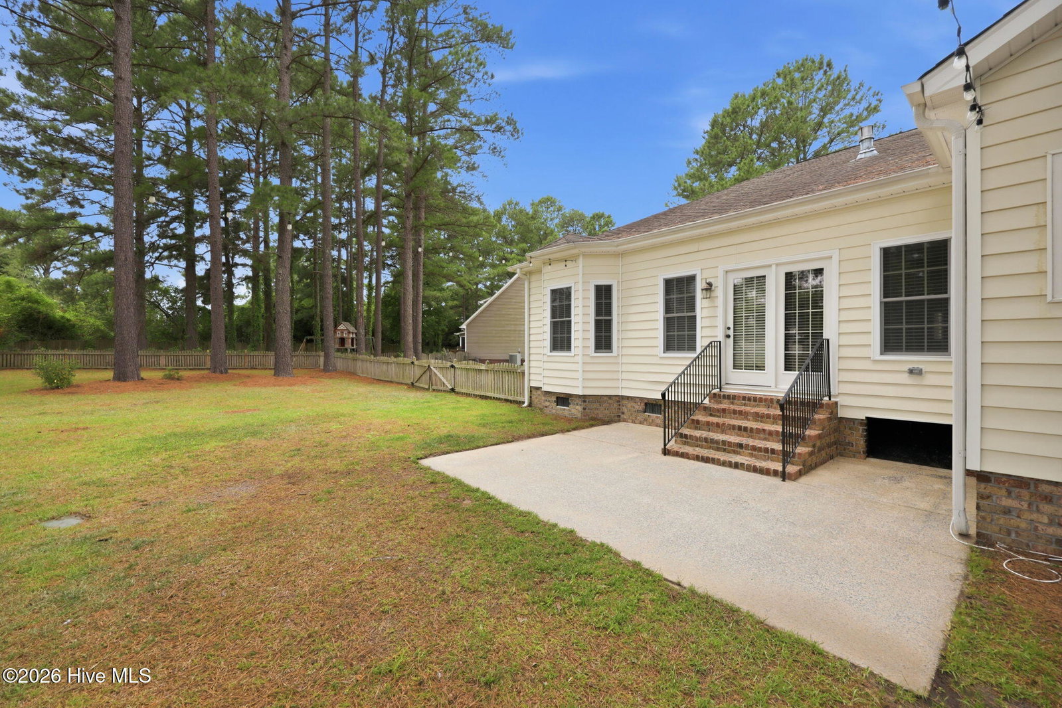


Welcome to 4221 Leicester Court in Windsor! This beautiful 4-bedroom, 2.5-bath brick home offers a thoughtful floor plan. Step through the front door into a welcoming foyer that opens to an airy living space with soaring ceilings and a stunning double-sided fireplace shared between the family room and sunroom. The kitchen features granite countertops, bar seating area, wood flooring, a pantry, and a sunny breakfast nook. A formal dining room with wood flooring provides an elegant space for gatherings, while a convenient half bath is located nearby for guests. The first-floor primary suite is complete with double doors leading to an ensuite bath featuring a corner jetted tub, tile and glass shower, double vanity, private water closet, and separate His-and-Her walk-in closets. Three additional bedrooms and a full hall bath are also located on the main level, along with a laundry room. Upstairs, you'll find a bonus room above the garage. Outside, enjoy the large fenced backyard shaded by beautiful mature trees. A back patio and attached two-car garage complete this wonderful property. With all four bedrooms on the main floor, flexible bonus space upstairs, and brick curb appeal, this home offers the perfect blend of comfort, functionality, and charm in one of Winterville's desirable neighborhoods.
Listing courtesy of Sarah Weir Group. Selling Office: Aldridge & Southerland.

/u.realgeeks.media/augustagahomesearch/IMG_3563.jpeg)