


706.564.5885
Real Estate Company


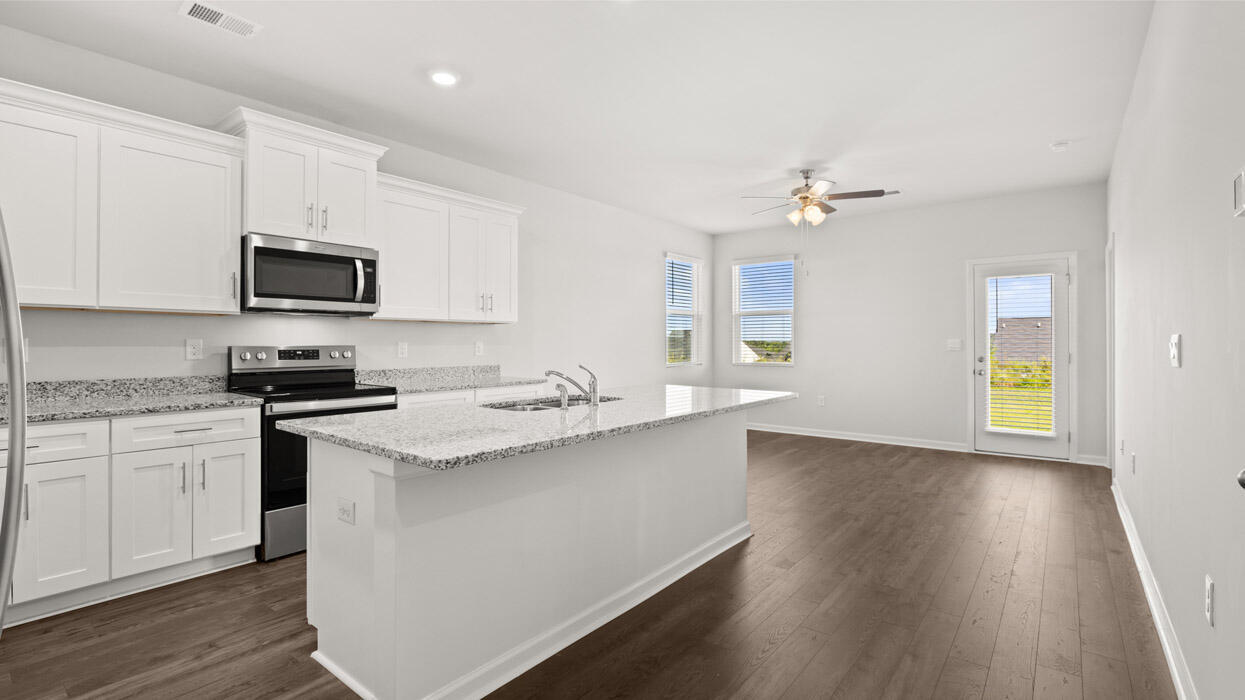





Sullivan Floorplan | Byrd Village (Graniteville, SC) Welcome to the Sullivan floorplan in Byrd Village, located in Graniteville, South Carolina--a smartly designed single story, 3 bedroom, 2 bath ranch home offering 1,184 square feet of efficient, open living space plus a 1 car garage for parking and extra storage. Inside, the Sullivan is built for everyday comfort and easy entertaining. The open kitchen is centrally located beside the living room and features an island with bar stool seating, sleek cabinetry, granite countertops, and stainless steel appliances--the kind of setup buyers love for casual meals and hosting. The living room brings in natural light and opens to a back patio, giving you an effortless indoor outdoor flow. The primary suite is privately positioned at the back of the home and includes an adjoining bath with a double vanity, spacious shower, and an oversized closet. Two additional bedrooms share a second full bath, and the laundry area is tucked conveniently between the secondary bedrooms, keeping daily routines simple and organized. You'll also enjoy the benefit of an included Home Is Connected® smart home package, designed to help keep you connected to the people and place you value most. Byrd Village is located in Graniteville, offering a small town feel with easy access to I 20 for commuting and travel. Convenient to major employment centers such as Bridgestone/Firestone, Fort Gordon, and the Savannah River Site (SRS), plus shopping, dining, and medical facilities in the surrounding Aiken-Augusta area. Photos used for illustrative purposes and may not depict actual home.
Listing courtesy of D.R. Horton Realty of Georgia, Inc..

/u.realgeeks.media/augustagahomesearch/IMG_3563.jpeg)