


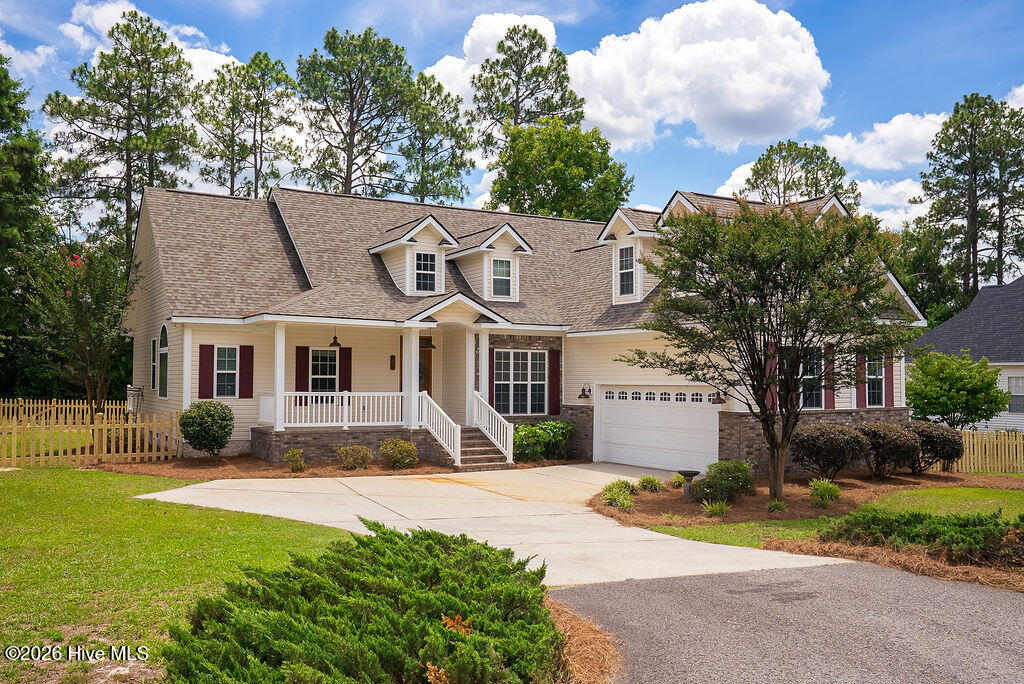


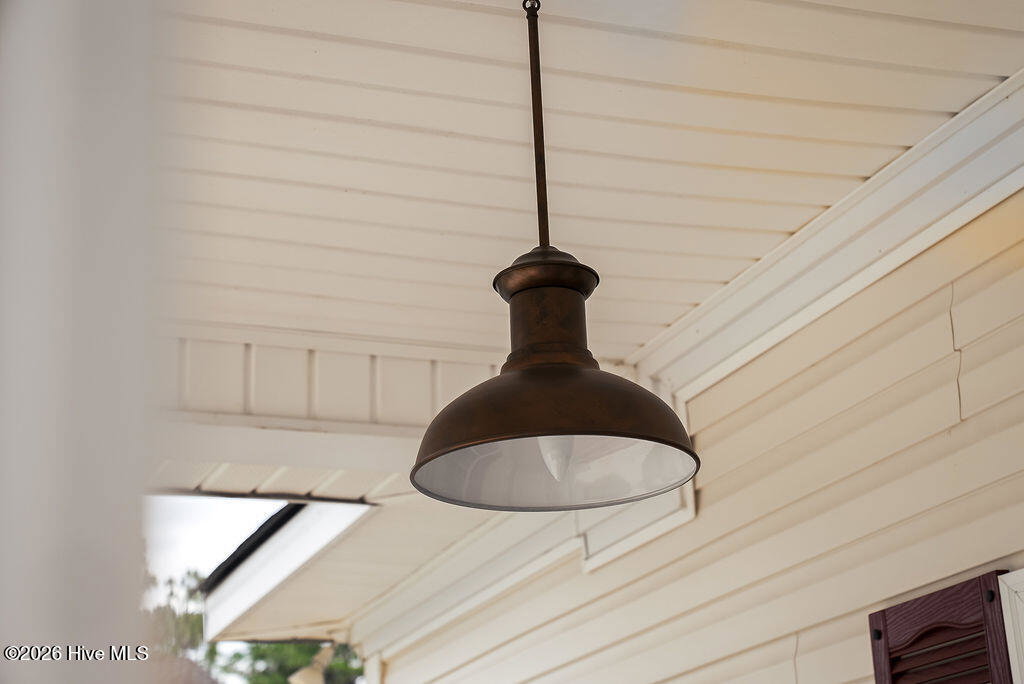


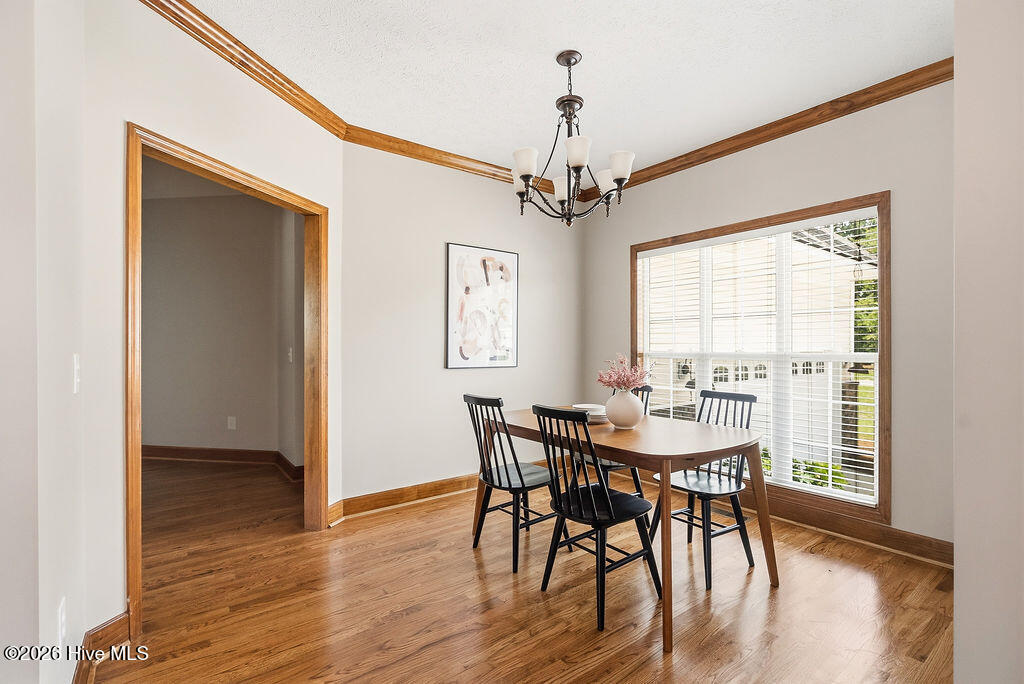


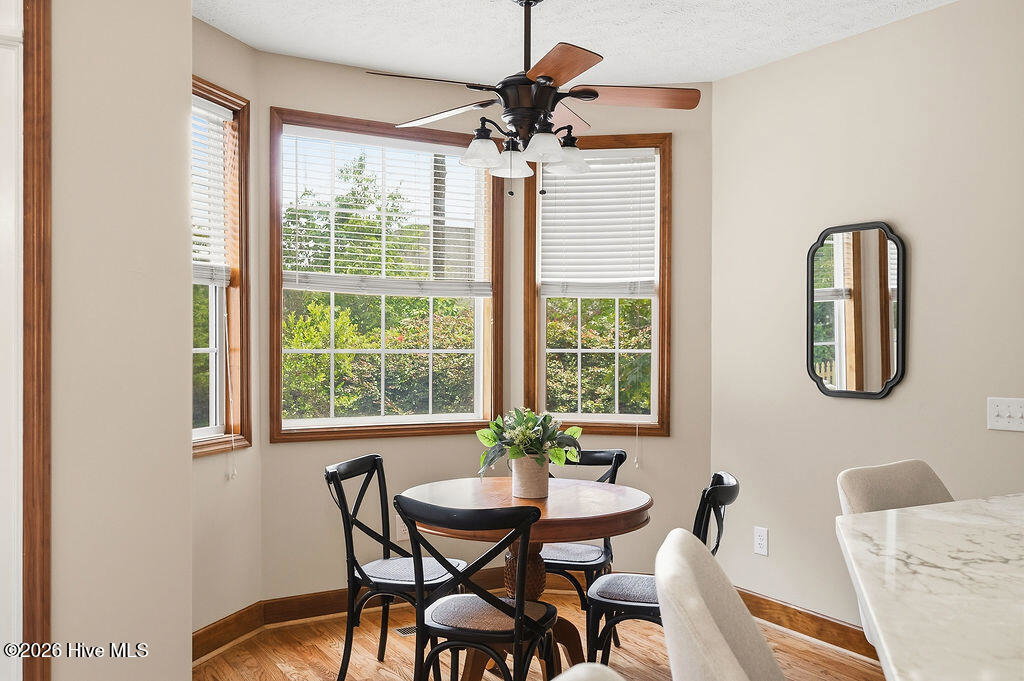


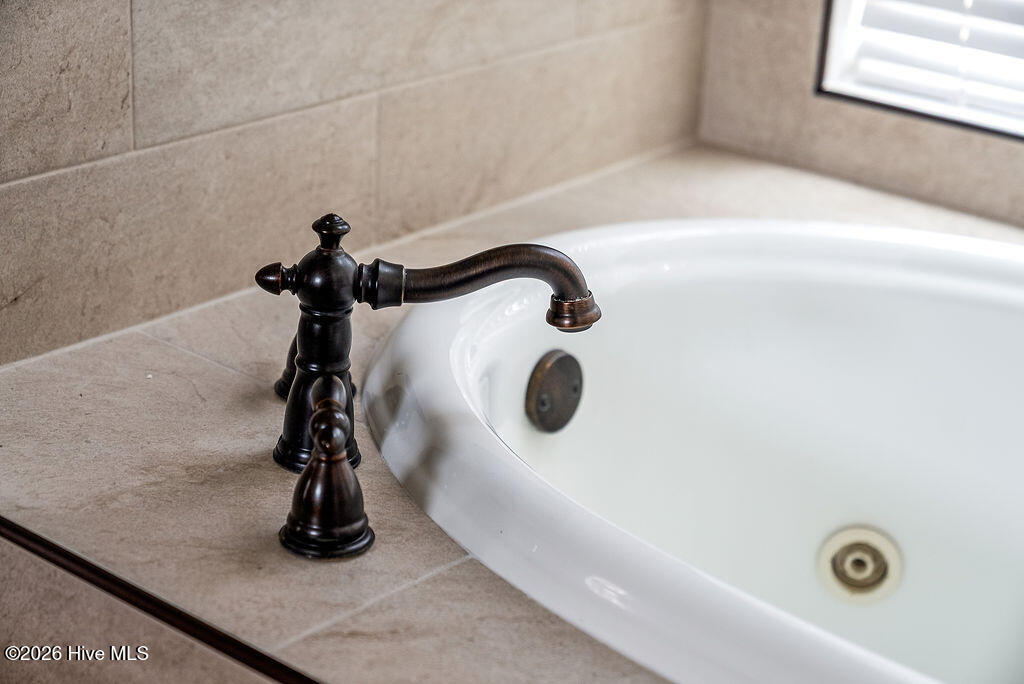


Tucked away on a private cul-de-sac in one of Aiken's most sought-after zip codes, this fully updated 4-bedroom, 2.5-bath home offers 2,200 square feet of move-in ready living space and updates throughout that make it truly turnkey. Every major update has been done and done well. Brand new roof, newer HVAC, brand new windows, fresh carpet, and fresh paint throughout give this home a clean and polished feel from top to bottom. The kitchen has been completely updated with brand new stainless steel appliances, and the bathrooms have been refreshed throughout. A brand new fence out back gives you a private outdoor space that is ready to enjoy from day one. No HOA means no extra fees and no rules standing between you and making this home truly yours. This is the kind of home that checks every box for a buyer who wants it all handled before they move in. The location puts you minutes from Whiskey Road, Hopelands Gardens, and Hitchcock Woods, a sprawling 2,100-acre urban forest right in the heart of Aiken. Downtown Aiken, with its charming boutiques, local restaurants like Neon Fig, Whiskey Alley, and The Feed Sack, and its vibrant community feel, is just a short drive away. The Savannah River Site, Augusta University Medical Center, and Fort Gordon are all within commuting distance, making this a natural fit for professionals across the CSRA. Zoned for Aiken Elementary, Schofield Middle, and Aiken High School in the Aiken County Public School District. Private cul-de-sac. No HOA. Fully updated. This one is the full package.
Listing courtesy of EXP Realty, LLC.

/u.realgeeks.media/augustagahomesearch/IMG_3563.jpeg)