


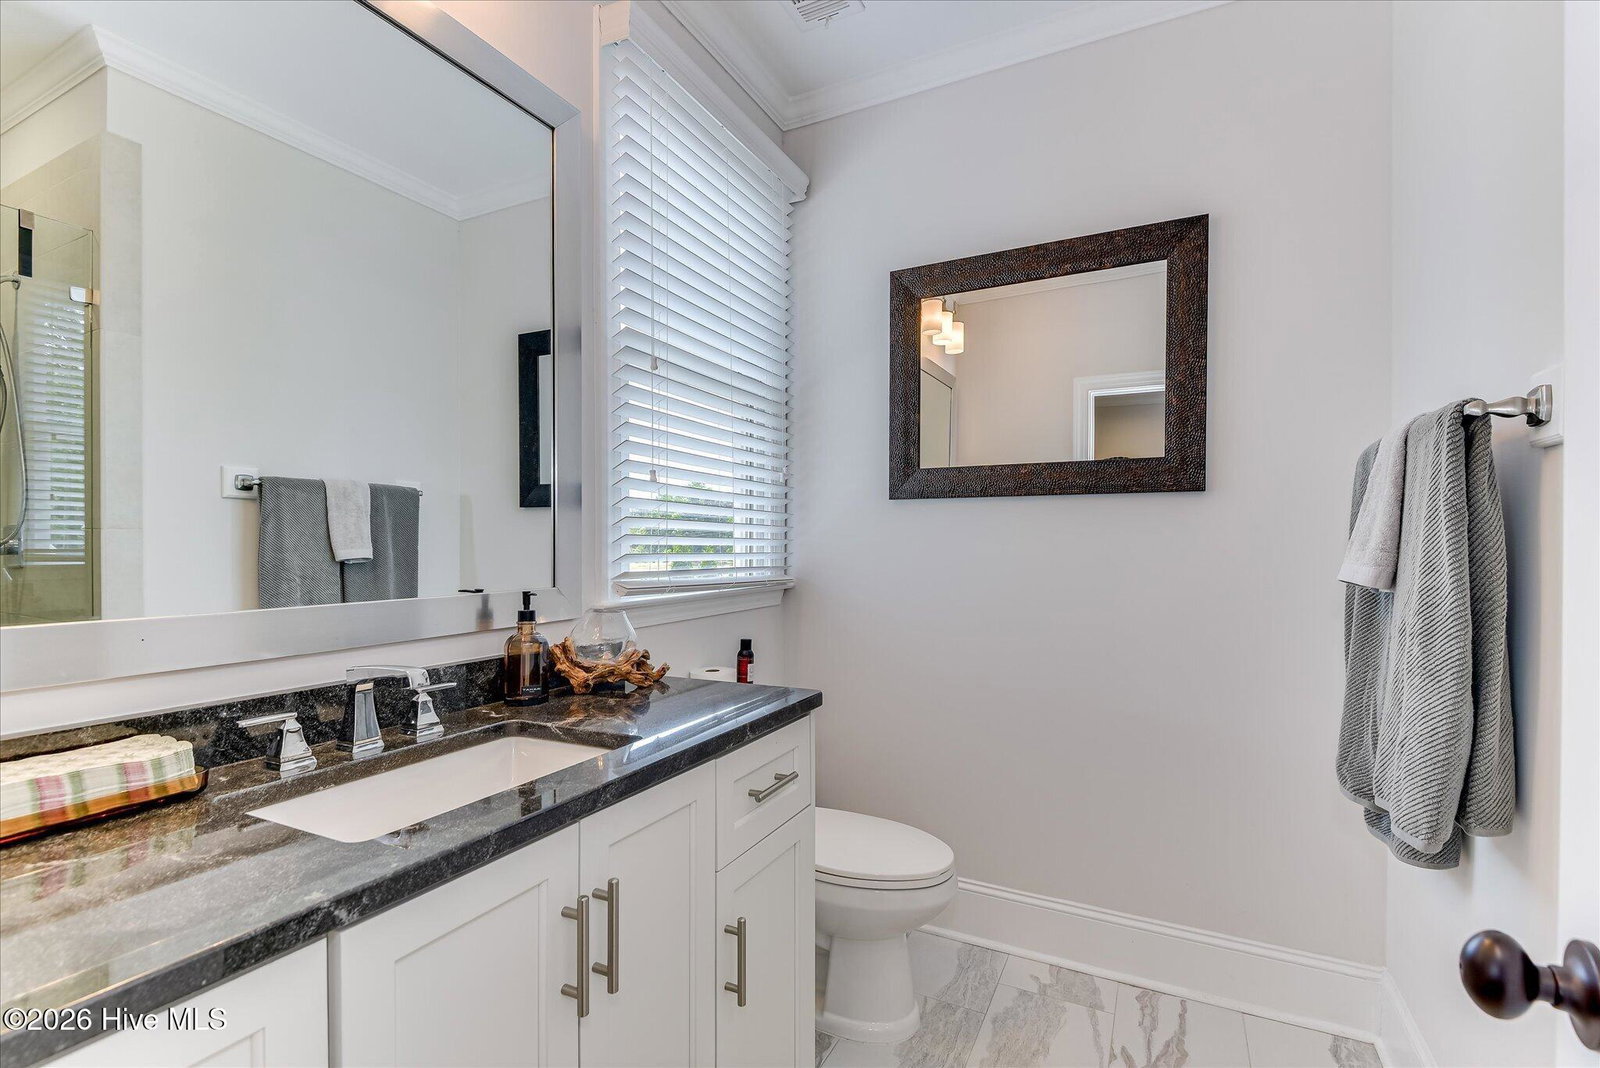


Custom built by Rob Lacher in 2016 in Rhodes Farm and designed by Gooj Design's Megan Carranza, this 5,072-square-foot home offers quality construction, a functional floor plan, and exceptional indoor and outdoor living. The home features six bedrooms with ensuite baths, or five bedrooms plus a bonus room with an attached full bath, providing flexibility for guests, family, or a media room. The main-level owner's suite includes a sitting area with a fireplace, while the home also offers a main-level laundry room and a second washer and dryer upstairs. The backyard was designed for year-round enjoyment with a saltwater pool featuring an automatic built-in cover, a dedicated pool bath, and 653 square feet of covered porch space complete with a fireplace and outdoor kitchen. The outdoor kitchen is equipped with a gas grill, Kamado Joe, beverage refrigerator, and beer dispenser, creating an ideal space for entertaining. Professional landscape lighting by Outdoor Lighting Perspectives and upgraded landscaping, including raised garden beds, further enhance the outdoor setting. Efficiency and convenience were priorities throughout the home. Spray foam insulation, solar panels, and a Tesla Powerwall have reduced average utility costs by 47% in 2026. Both tankless water heaters have been replaced, and the two HVAC systems are serviced twice annually and equipped with smart thermostats. The attic offers additional floored storage and is easily accessed with an automatic attic lift. Additional features include a three-car garage plus a golf cart garage, an electric vehicle charging hookup, and an exceptional Masters Tournament rental history. Combining thoughtful design, extensive upgrades, and proven rental potential, this home offers a level of quality and livability that is difficult to replicate.
Listing courtesy of Meybohm Real Estate - Wheeler.

/u.realgeeks.media/augustagahomesearch/IMG_3563.jpeg)