
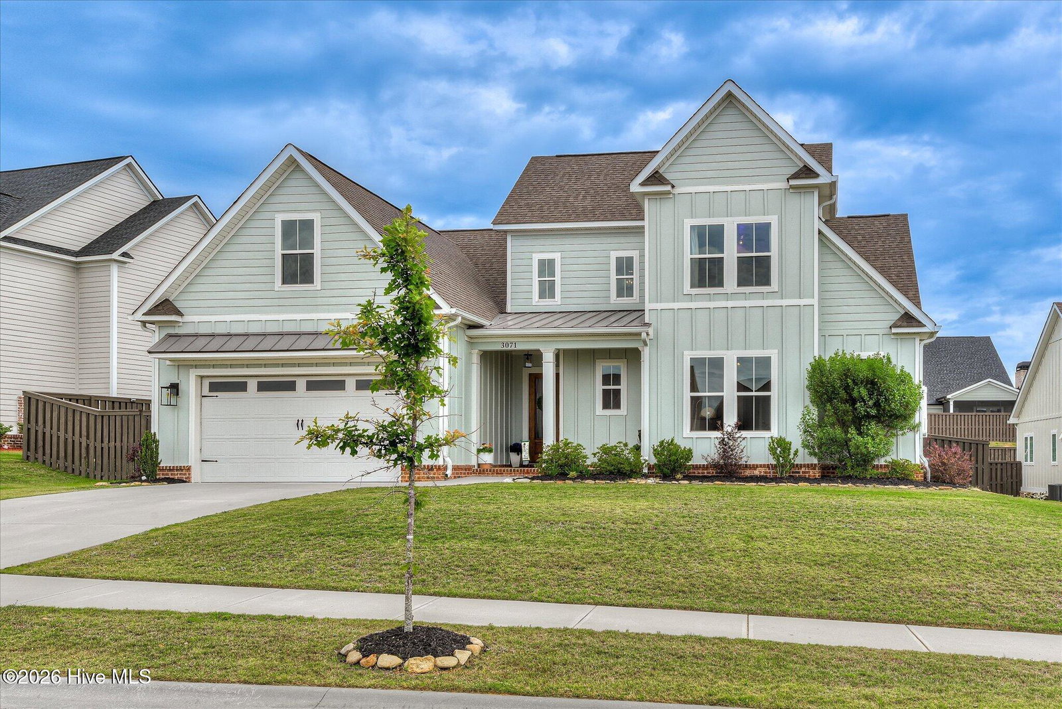


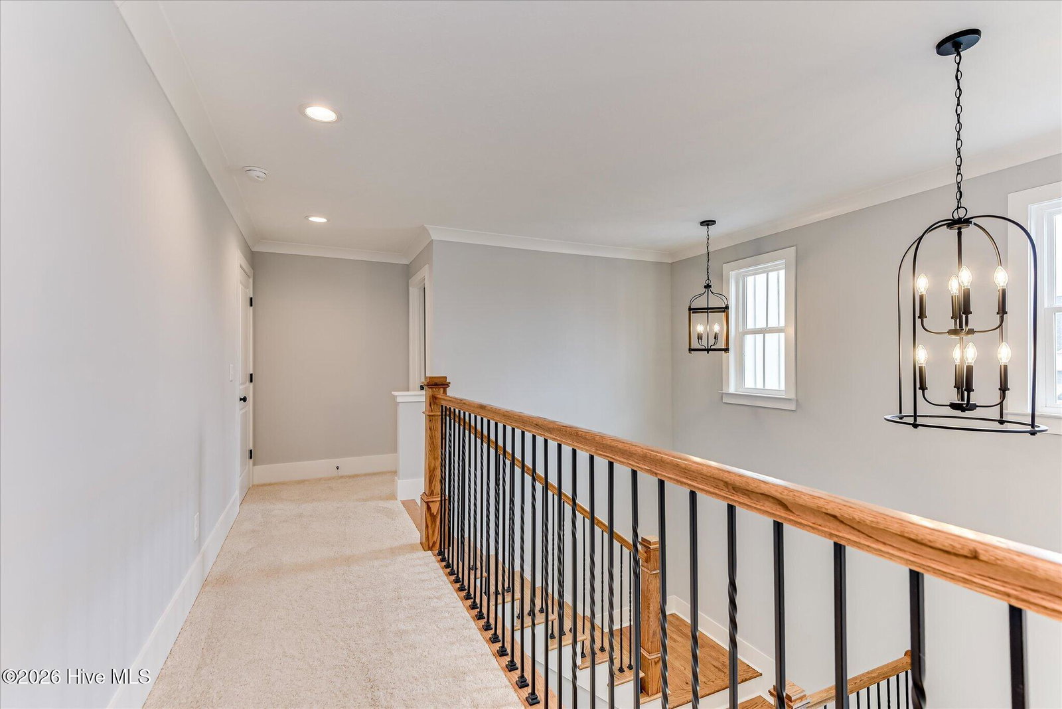
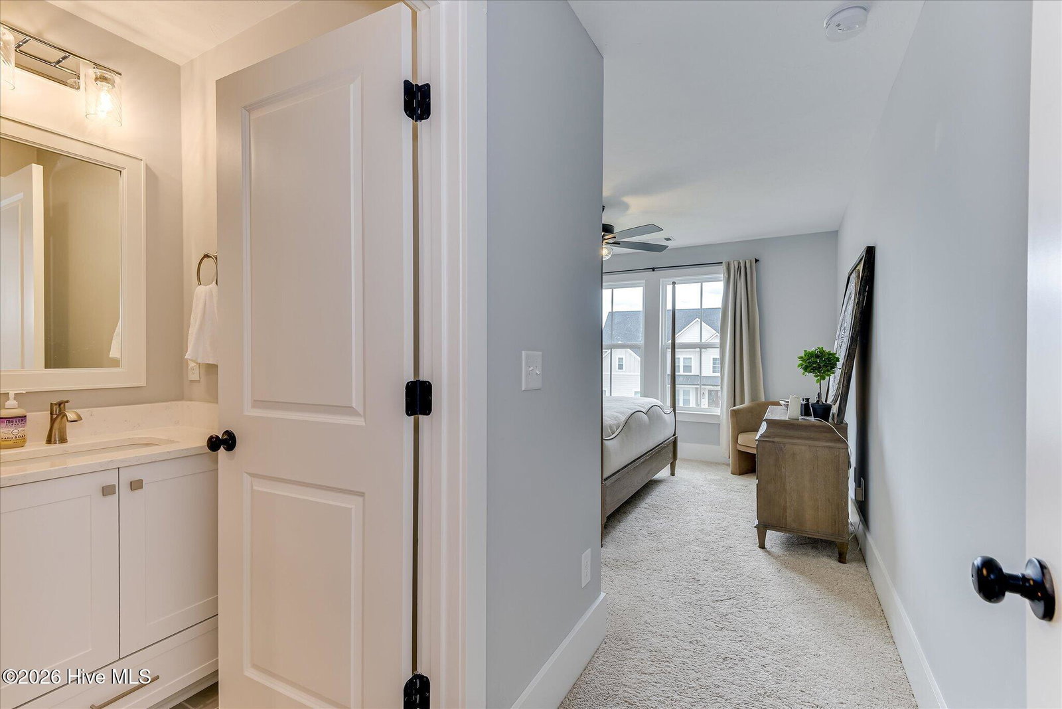

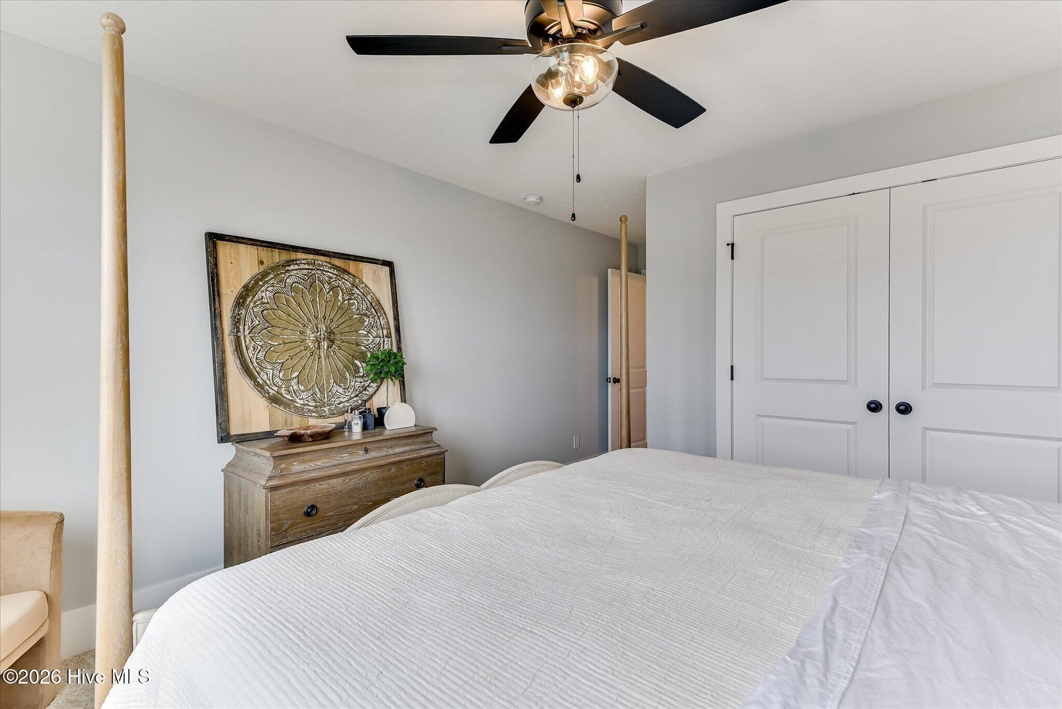


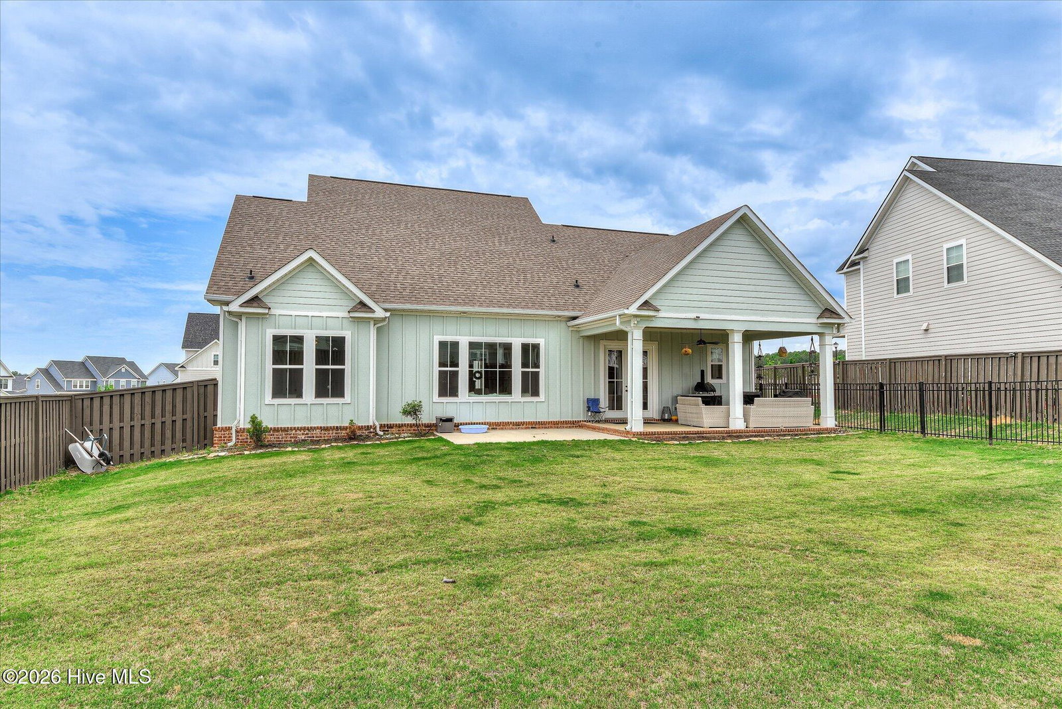


Annual Masters Rental History! Absolutely stunning original Tea Olive Plan by Southeastern Family Homes of South Carolina. This exceptional home features 4 bedrooms, a large bonus room, and 4 full bathrooms. As you enter through the welcoming foyer, you are greeted by a spacious great room highlighted by a cozy gas fireplace. The gourmet kitchen is a true standout, boasting abundant quartz countertops, a large island, gas cooktop, built-in oven, elegant under-cabinet lighting, and a walk-in pantry with custom wood shelving. The primary bedroom suite is conveniently located on the main level and offers a luxurious retreat with a generous walk-in closet featuring built-in shelving, a spa-like full-tile shower, deep soaker tub, and double vanities with quartz counters. A second bedroom with its own full bath and walk-in closet is also on the main level -- perfect as a guest suite or private retreat. Upstairs you will find two additional bedrooms with ample closet space, two more full bathrooms, and a very large bonus room ideal for a home office, media room, or playroom. Additional highlights include a large, covered porch accessible from the kitchen and dining area through double French doors, a heated and cooled garage with epoxy flooring, and a separate fenced dog run area in the backyard -- an excellent feature for pet owners. Beautiful both inside and out, this home showcases striking board-and-batten exterior siding with a brick water table for outstanding curb appeal.
Listing courtesy of 6-Star Realty, LLC.

/u.realgeeks.media/augustagahomesearch/IMG_3563.jpeg)