


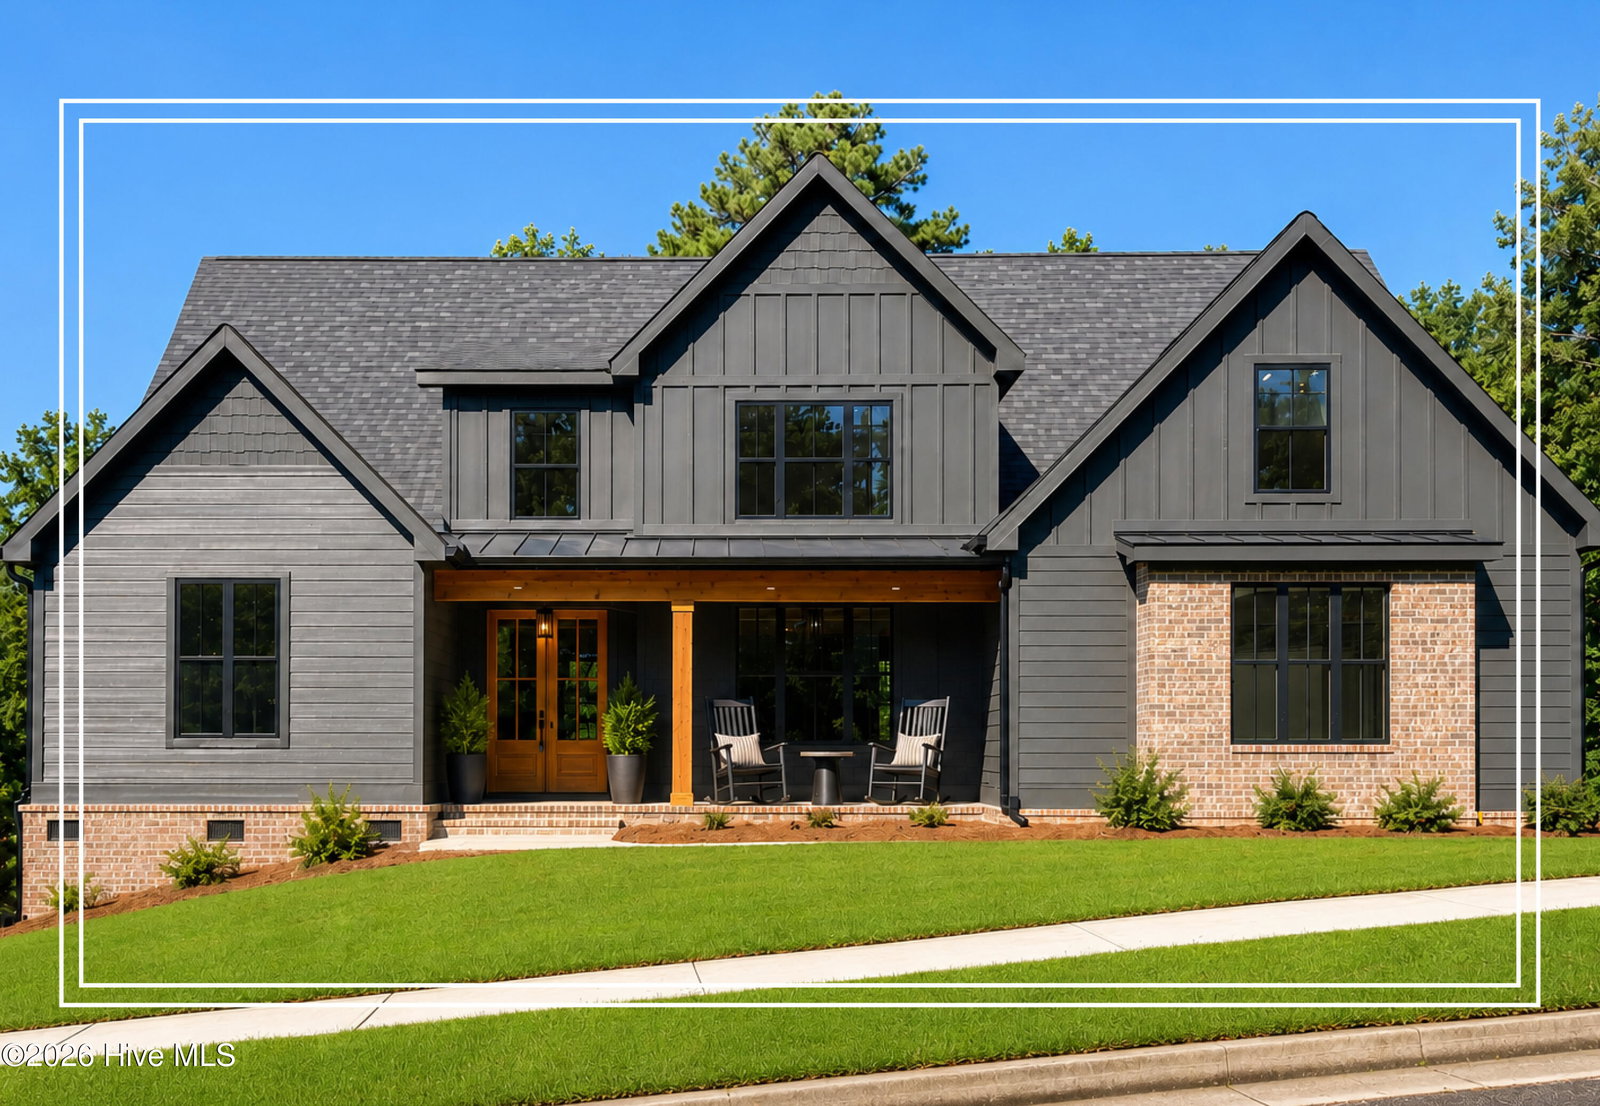
This custom-built 5-bedroom, 5.5-bathroom architectural masterpiece in The Rapids combines striking design with unmatched functional luxury! From the moment you pull up, the dark exterior, brick accents, and exceptional curb appeal set the tone! A beautiful covered front porch features brick underfoot, wood columns, a stained wood ceiling and beam, and gorgeous stained double entry doors that open to an interior defined by 8-foot doors, site-finished hardwood floors, and meticulous trim work throughout! The dining room impresses with a coffered ceiling, and a custom wall treatment! The living room boasts soaring ceilings, a brick fireplace with a custom wood mantel, and custom built-in shelving, all overlooking a breathtaking cabin-like screened porch with a vaulted ceiling! Culinary enthusiasts will love the kitchen, featuring a Cafe cooktop, custom vent hood, wall oven and microwave, ceiling beams, and soft-close cabinetry! A massive custom pantry serves as the perfect prep station with extensive cabinets, pull-out drawers, and countertops! The oversized island features sleek quartz, while the surrounding counters are finished in premium leathered granite against a beautiful tile backsplash! The main-floor owner's suite is a private retreat highlighting a custom tray ceiling with stained wood detail! The spa-like ensuite bathroom offers a tiled shower, standalone soaking tub, double sinks with leathered granite, and a massive walk-in closet complete with a center island, storage, and a bench seat with shoe shelving - making getting ready a breeze! Three additional spacious guest bedrooms upstairs, each featuring its own bathroom, make this home a phenomenal layout for a high-end Master's tournament rental! The full walk-out basement is an entire secondary living space with 12-foot ceilings and wood flooring! Complete with its own bedroom, full bathroom, living room, and a fully equipped kitchen featuring granite countertops, a range, and a built-in microwave, this level is a turnkey in-law suite, apartment, or rental opportunity! It also includes a walk-in pantry with a cement wall designed to double as a storm shelter! Outside, the basement opens to a covered porch and a phenomenal brick wall with built-in bench seating optimized for hosting, overlooking a beautiful backyard! A stylized half bath with board-and-batten wainscoting! A side-entry garage, a mudbench and a large laundry room with leathered granite counters, a utility sink, and abundant cabinet storage! No detail was spared, down to the exterior outlets color-matched to the home's siding! Complete with a Rinnai tankless water heater, and 30-year architectural shingles, this home combines the warmth of traditional design with the peace of mind of high-quality modern construction! Residents of The Rapids enjoy prime neighborhood amenities, including a clubhouse, pool, tennis courts, and direct access to the Greeneway, all within an easy commute to anywhere!
Listing courtesy of Shannon Rollings Real Estate.

/u.realgeeks.media/augustagahomesearch/IMG_3563.jpeg)